
Primary on Main























Address
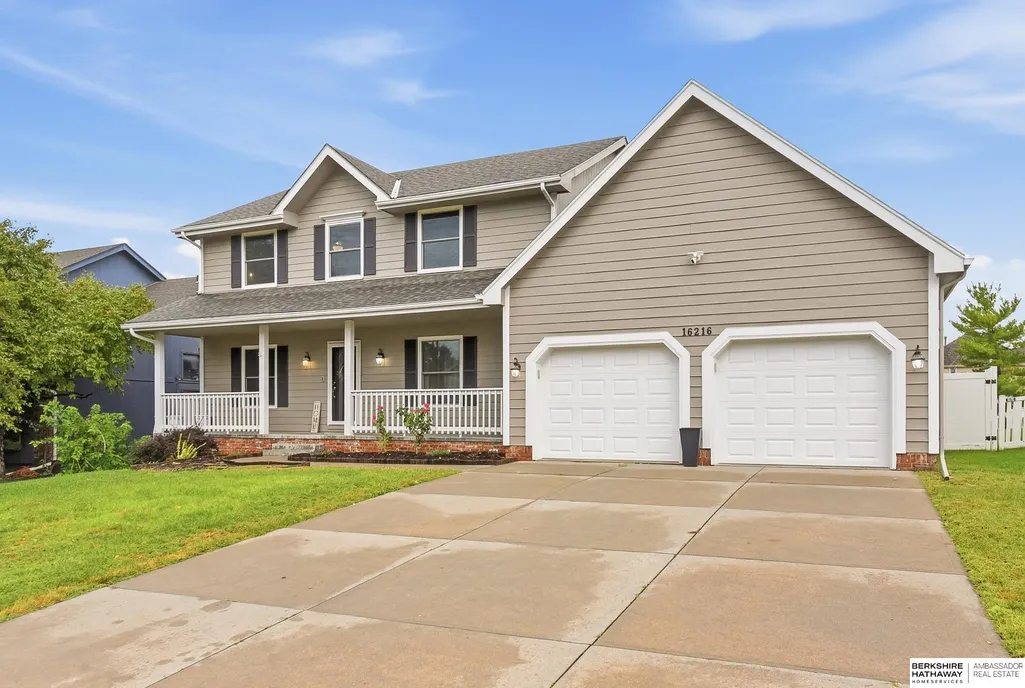
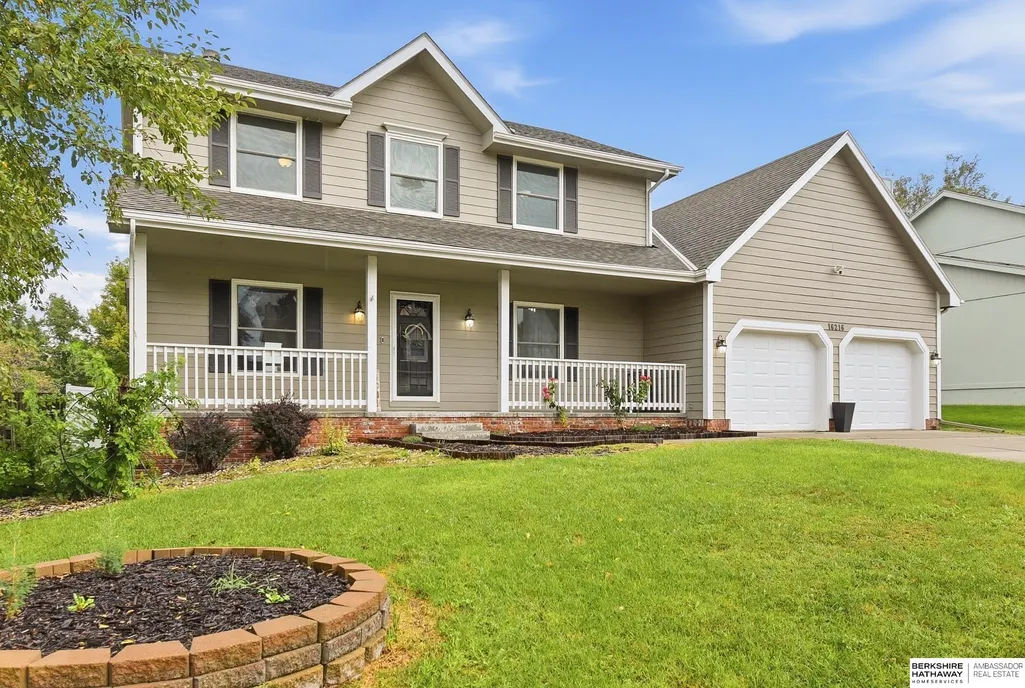
16216 Parker Street, Omaha, NE
Price
$ 469,000
Property Attributes
- ID#22626762
- TypeSingle Family
- Listing Status ACTIVE
- CountyDouglas
- CityOmaha
- AreaDouglas
- NeighborhoodBENT CREEK
- Zip68118
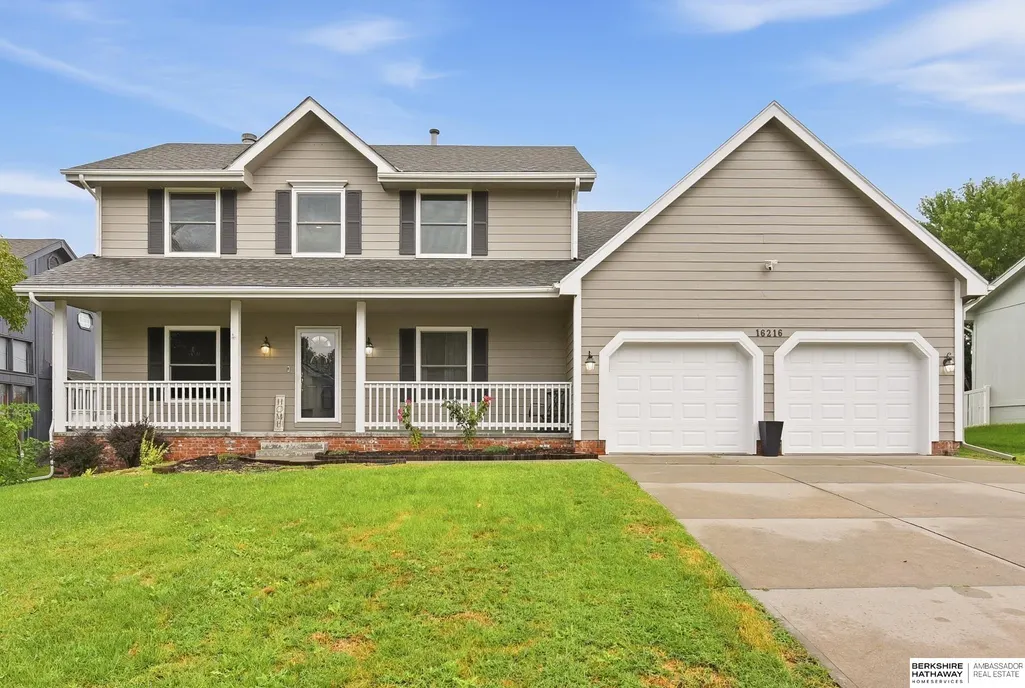
- StyleTraditional
- Year Built1995
- Taxes$ 7101
- Price$ 469,000
- Bedrooms3
- Full Bathrooms4
- Half Bathrooms0
- Sqr Footage2690
- Lot Size0.28 Acres
Data Source:
Great Plains Regional MLS
Property Description
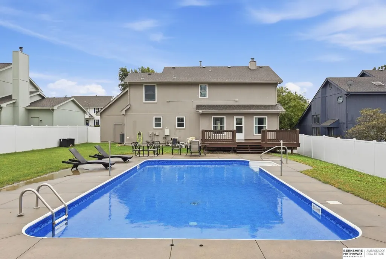
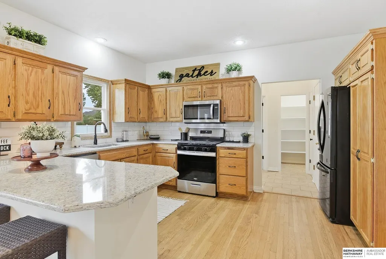
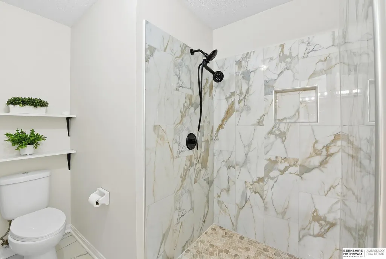
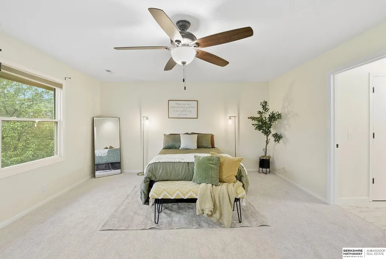
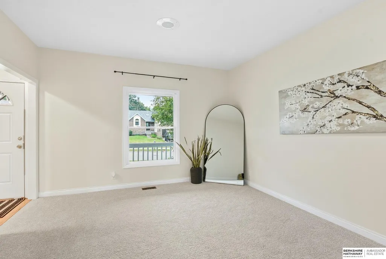
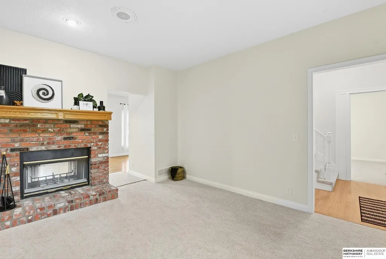
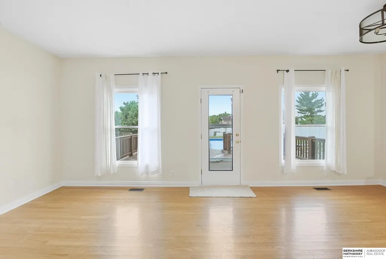
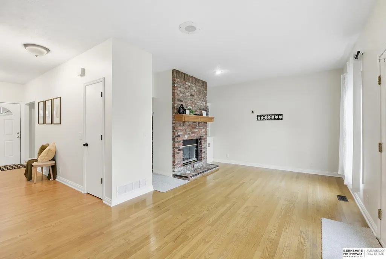
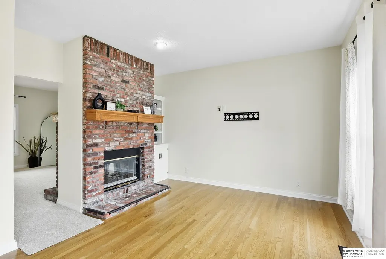
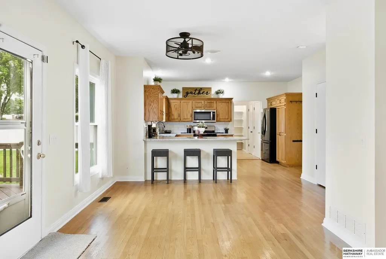
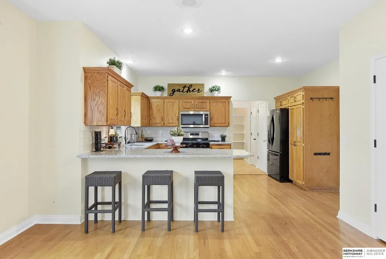
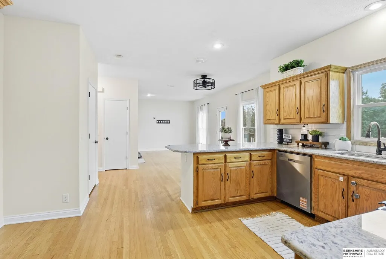
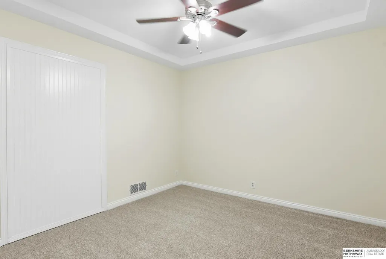
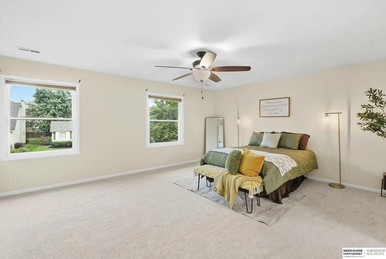
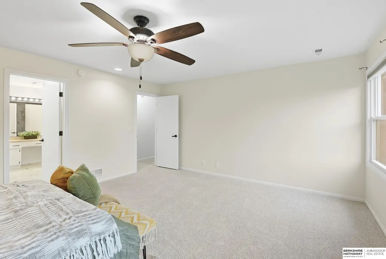
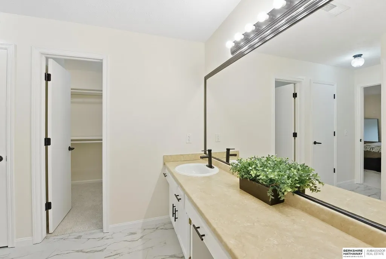
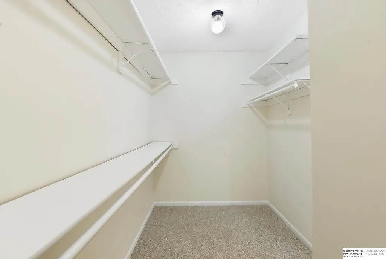
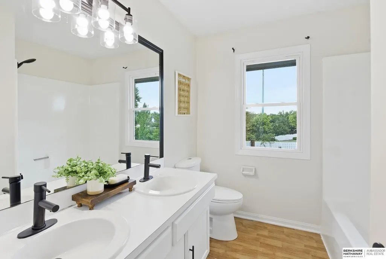
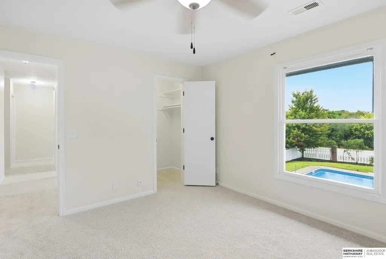
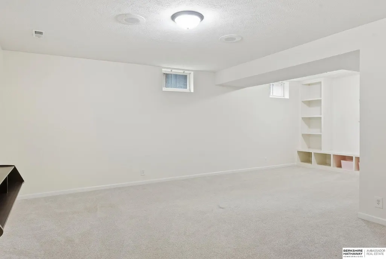
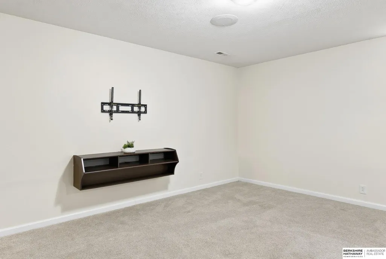
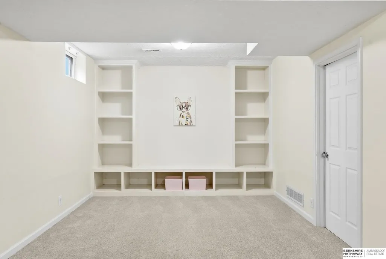
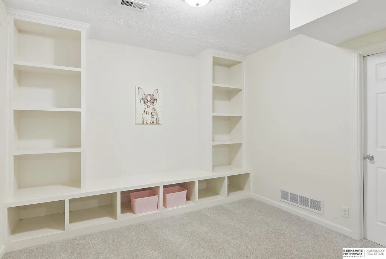
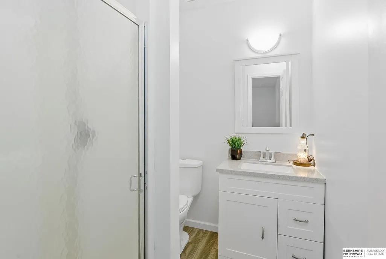
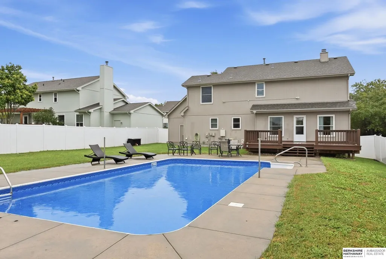
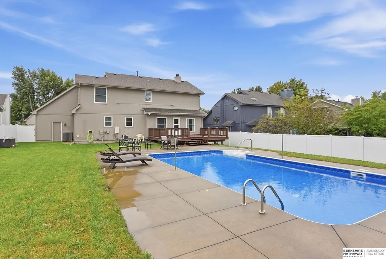
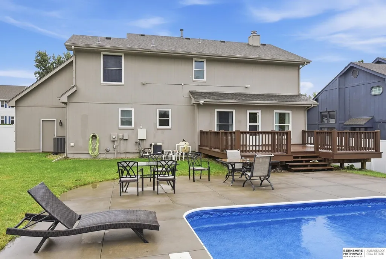
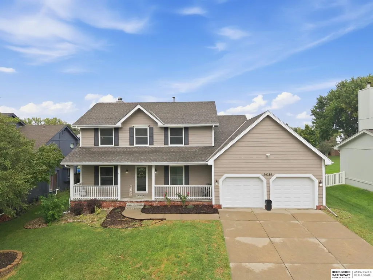
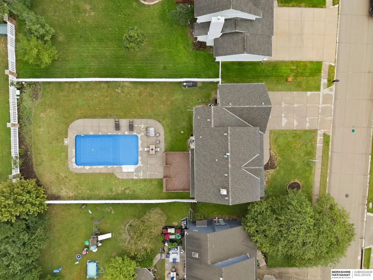
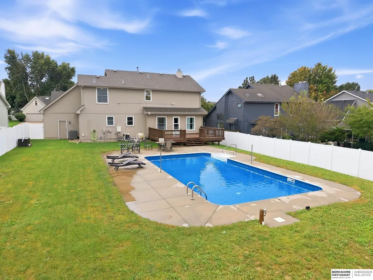
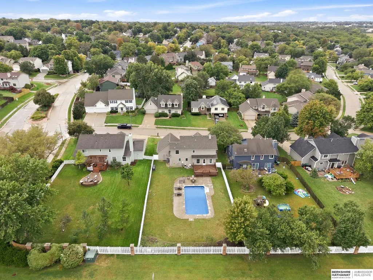
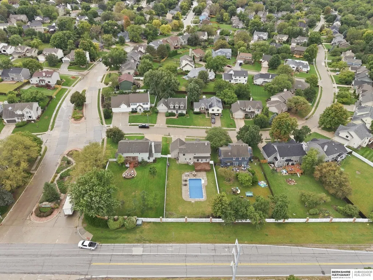
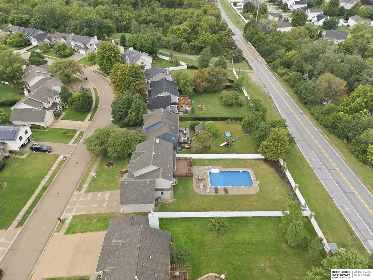
OPEN HOUSE FRIDAY 5-7! Your own backyard oasis awaits! This beautiful 3-bedroom, 4-bath home features a HUGE in-ground pool, spacious deck, and fully fenced backyard, perfect for summer entertaining and relaxing at home. Inside, you'll love the spacious kitchen with granite countertops, abundant cabinetry, and storage, plus a stunning double-sided brick fireplace that adds warmth and character. Brand-new carpet throughout! Upstairs, the generous primary suite offers a walk-in closet and private bath with double sinks, beautiful tile, walk-in shower, and relaxing tub. The finished lower level adds even more flexibility with a full bath and bonus room ideal for a home office, gym, playroom, or hobby space, plus unfinished storage and future potential. Large laundry room, beautiful views, and plenty of space inside and out. This one is made for entertaining. Come see it for yourself and fall in love!
| Elementary School | Middle School | High School |
|---|---|---|
| Aldrich Elementary School | Kiewit Middle School | Millard North High School |
| Price History | |
|---|---|
| 9/16/2026 | Listed $469,000 |
General Features
| Heating | Natural Gas |
|---|---|
| Cooling | Central Air |
| Utilities | Cable Available |
| Roof | Composition |
| Appliances | Range |
| HOA Fee | 109 |
| Garage Spaces | 2 |
| Association Fee Includes | Common Area Maintenance |
| Patio/Porch Features | Porch |
| Architectural Style | Traditional |
| Pool Features | In Ground |
| Construction Materials | Masonite |
| Year Built | 1995 |
| Levels | Two |
| Property Subtype | Single Family Residence |
| Tax Year | 2025 |
| Ownership | Fee Simple |
| Assoc Fee Paid Per | Annually |
| County | Douglas |
| New Construction | false |
| Property Type | Residential |
| HOA | true |
| Attached Garage | true |
| Subdivision Name | BENT CREEK |
| Garage Y/N | true |
| Full Baths | 3 |
| Status | ACTIVE |
| Directions | From Blondo, head south on 160th Street, then immediate right onto Parker. Home on right. |
| ModificationTimestamp | 2026-09-21T06:02:45.700Z |
| High School | Millard North |
| City | Omaha |
| Senior Community Y/N | false |
| High School District | Millard |
| MLS Area | Douglas |
| Lot Size Units | Square Feet |
| Carport Y/N | false |
| Elementary School | Aldrich |
| Tax Annual Amount | 7101.52 |
| Middle/Junior High School | Kiewit |
| Property Condition | Not New and NOT a Model |
| Building Area Units | Square Feet |
| Primary Bedroom Level | Main Floor |
| Living Area Units | Square Feet |
| Standard Status | Active |
| Occupancy Type | Owner |
| Middle/Junior School District | Millard |
| Elementary School District | Millard |
| Legal Description | Bent Creek Lot 14 |
Interior Features
| Interior Amenities | Ceiling Fan(s) |
|---|---|
| Basement | Partially Finished |
| Flooring | Carpet |
| Total Fireplaces | 1 |
| Fireplace Features | Living Room |
| Kitchen Level | Main Floor |
| Basement (Y/N) | true |
| Air Conditioning Y/N | true |
| Heating Y/N | true |
| Window Features | Egress Window |
| Fireplace Y/N | true |
| Above Grade Finished Area | 2190 |
| Half Baths | 1 |
| Total Bedrooms | 3 |
| Below Grade Finished Area | 500 |
| Living Room Level | Main Floor |
| Main Level Bathrooms | 1 |
| Below Grade Finished Area Unit Type | Square Feet |
| LivingAreaSource | Assessor |
| Above Grade Finished Area Unit Type | Square Feet |
| Kitchen Features | Wood Floor |
| Total Baths | 4 |
| Primary Bathroom Features | Full |
| Living Room Features | Wall/Wall Carpeting |
| Bedroom 3 Features | Wall/Wall Carpeting |
| Bedroom 2 Features | Wall/Wall Carpeting |
| Kitchen Area | 149.566 |
| Kitchen Length | 10.6 |
| Kitchen Width | 14.11 |
| RoomBasementArea | 1082 |
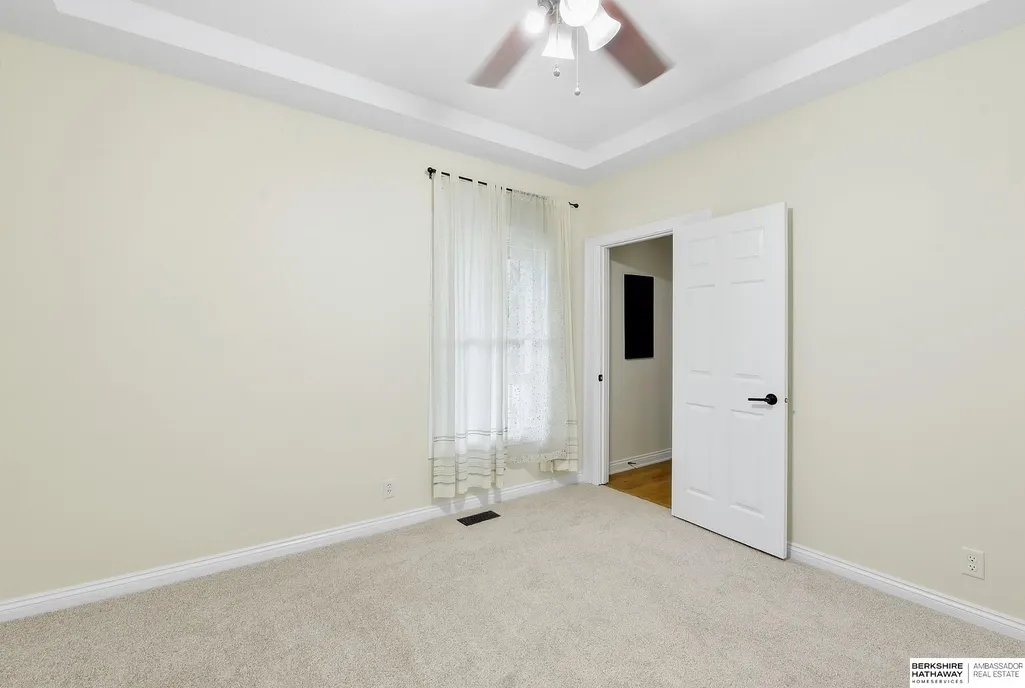
| Primary on Main | 156.7621 |
| Second Bedroom Length | 14.11 |
| Second Bedroom Width | 11.11 |
| Bedroom 3 Area | 170.18 |
| Bedroom 3 Length | 13.4 |
| Bedroom 3 Width | 12.7 |
| Living Room Area | 174.23 |
| Living Room Length | 13.1 |
| Living Room Width | 13.3 |
| Primary Bedroom Area | 249.747 |
| Primary Bedroom Features | Wall/Wall Carpeting |
| Primary Bedroom Length | 14.11 |
| Primary Bedroom Width | 17.7 |
| Bedroom 3 Level | 2nd Floor |
| Second Bedroom Level | 2nd Floor |
Exterior Features
| Exterior Amenities | Sprinkler System |
|---|---|
| Fencing | Full |
| Lot Features | Over 1/4 up to 1/2 Acre |
| Water Source | Public |
| Total Parking | 2 |
| Foundation Details | Block |
| Building Area Total | 2690 |
| Lot Dimensions | 70 x 170 |
| Lot Size Acres | 0.28 |
| Lot Size Source | Assessor |
| Covered Spaces | 2 |
| Door Features | Sliding Doors |
Amenities
- Foreclosure
- Views
- Short Sale
- New Construction
- Adult 55+
- Lease To Own
- No HOA Fees
- Furnished
- Primary On Main
- Air Conditioning
- Seller Finance
- Green
- Fixer Upper
- Horse
- Golf
- Fireplace
- Deck
- Garage
- Basement
- Pool
Property vs Single Family Average in 68118
Price
Taxes
Year Built
In The Neighborhood
Omaha
$ 475,000
- Type
- Single Family
- Size
- 3,120 SqFt
- Rooms
- 4 Beds + 4 Baths
Keller Williams Greater Omaha
Reduced
Omaha
$ 370,000
- Type
- Single Family
- Size
- 3,028 SqFt
- Rooms
- 4 Beds + 4 Baths
Maxim Realty Group LLC

 This data is from various Participants of the Great Plains REALTORS® Multiple Listing Service Inc Internet Data Exchange; is for consumers personal, non-commercial use and may not be used for any purpose other than to identify prospective properties consumers may be interested in purchasing; the listing broker is listed on each listing; the information is deemed reliable but not guaranteed, and is copyrighted ©2026 Great Plains REALTORS® Multiple Listing Service, Inc. Information is
