
Address
16333 Western Avenue, Omaha, NE
Price
$ 410,000
Property Attributes
- ID#22625314
- TypeSingle Family
- Listing Status ACTIVE
- CountyDouglas
- CityOmaha
- AreaDouglas
- NeighborhoodBent Creek
- Zip68118
- Style
- Year Built1992
- Taxes$ 7773
- Price$ 410,000
- Bedrooms4
- Full Bathrooms4
- Half Bathrooms0
- Sqr Footage4075
- Lot Size0.23 Acres
Data Source:
Great Plains Regional MLS
Property Description
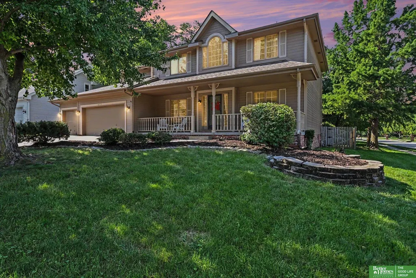
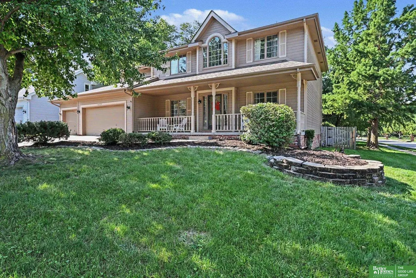
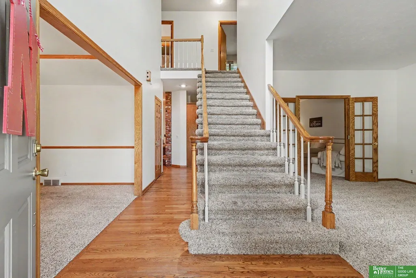
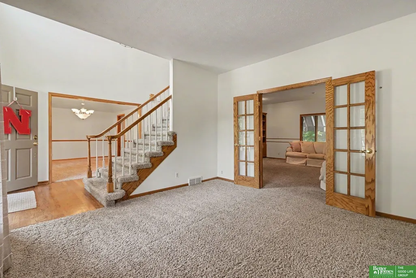
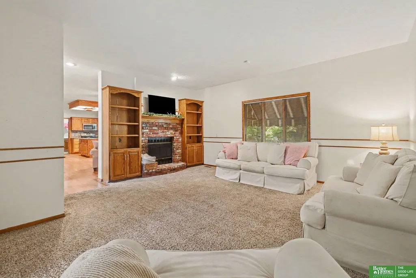
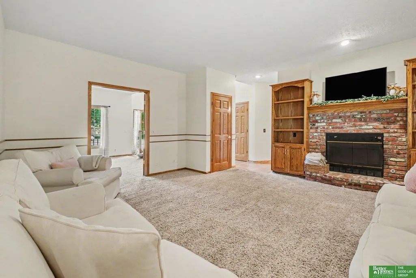
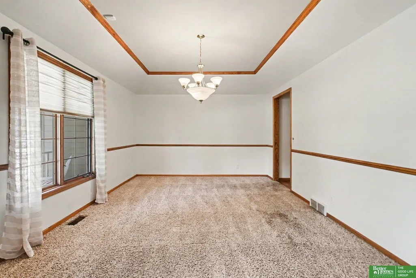
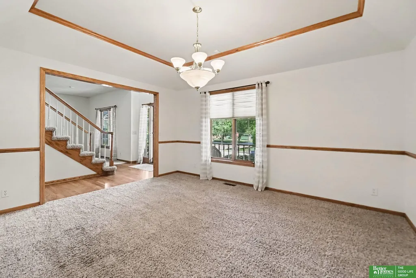
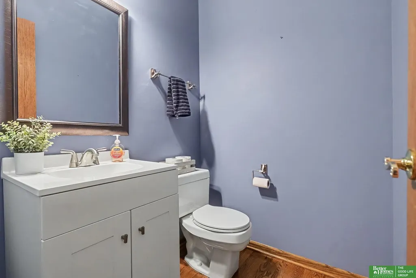
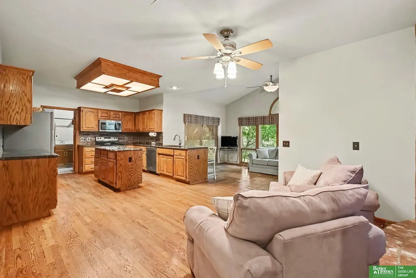
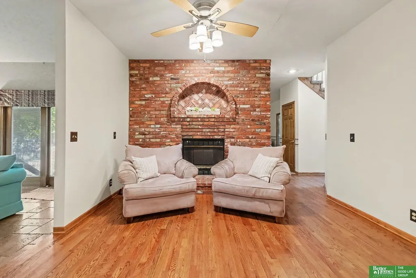
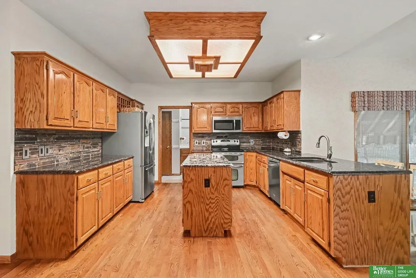
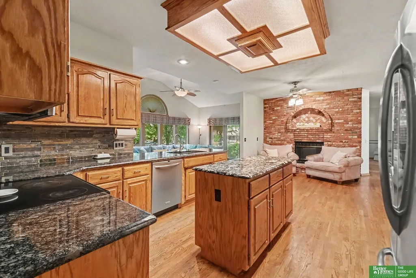
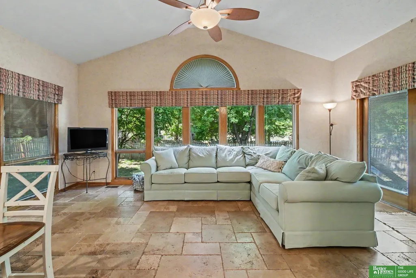
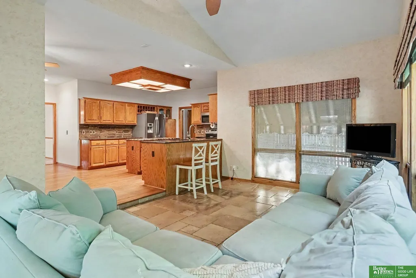
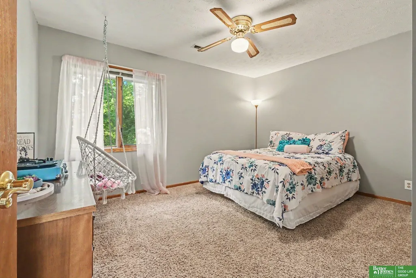
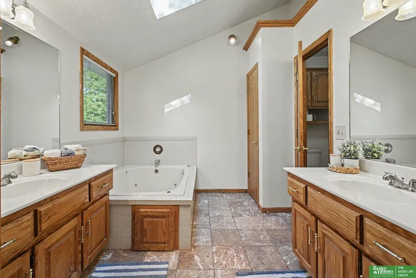
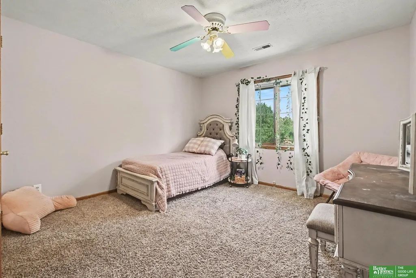
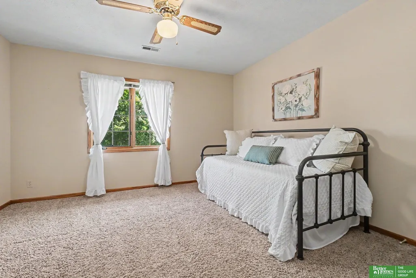
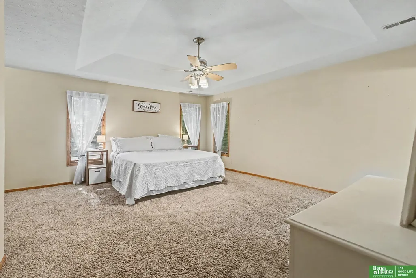
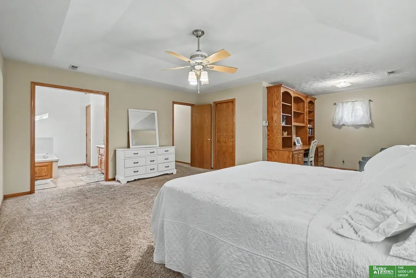
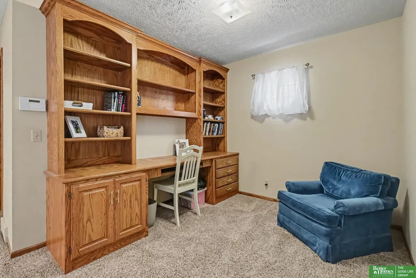
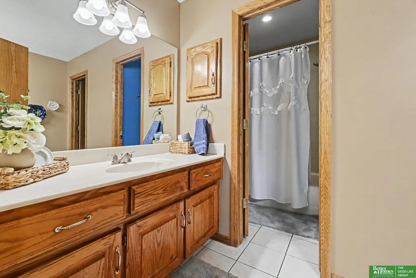
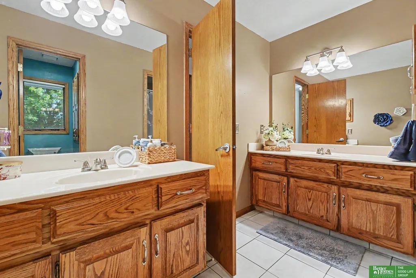
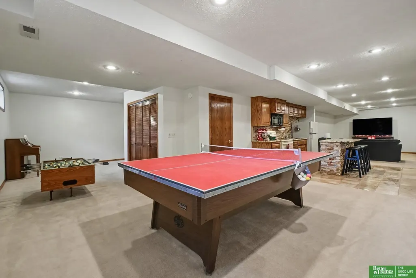
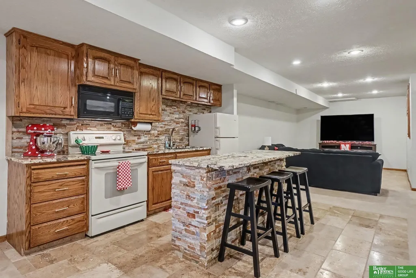
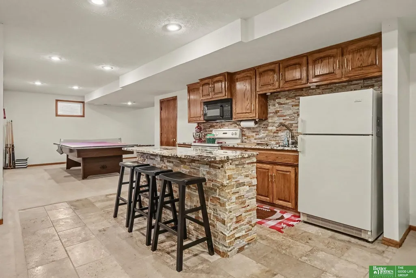
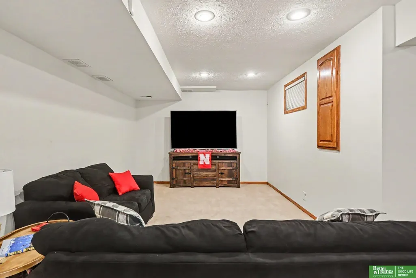
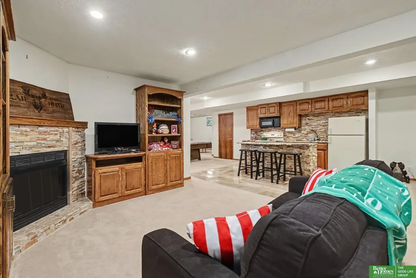
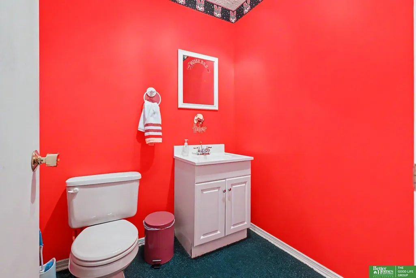
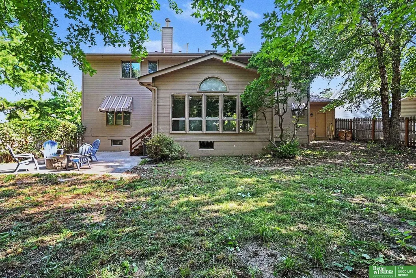
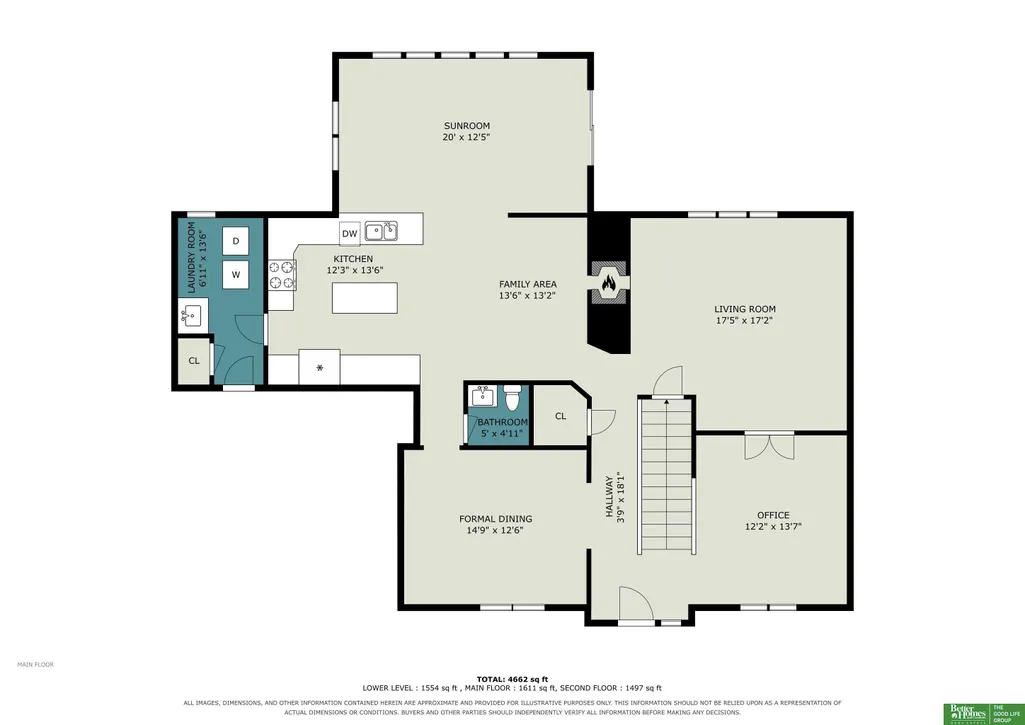
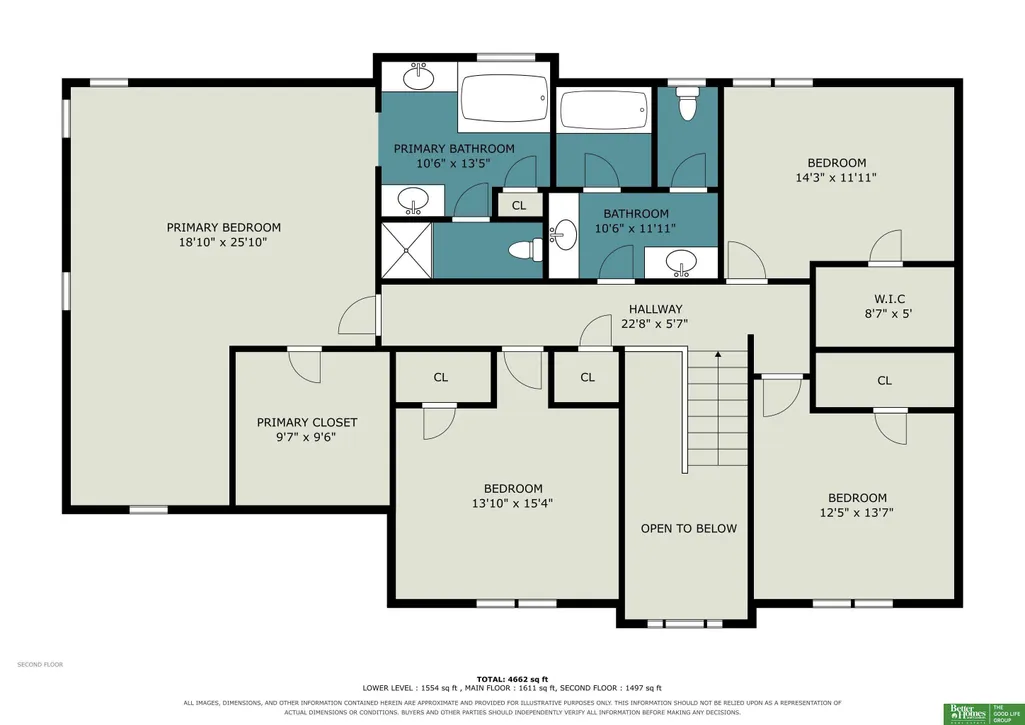
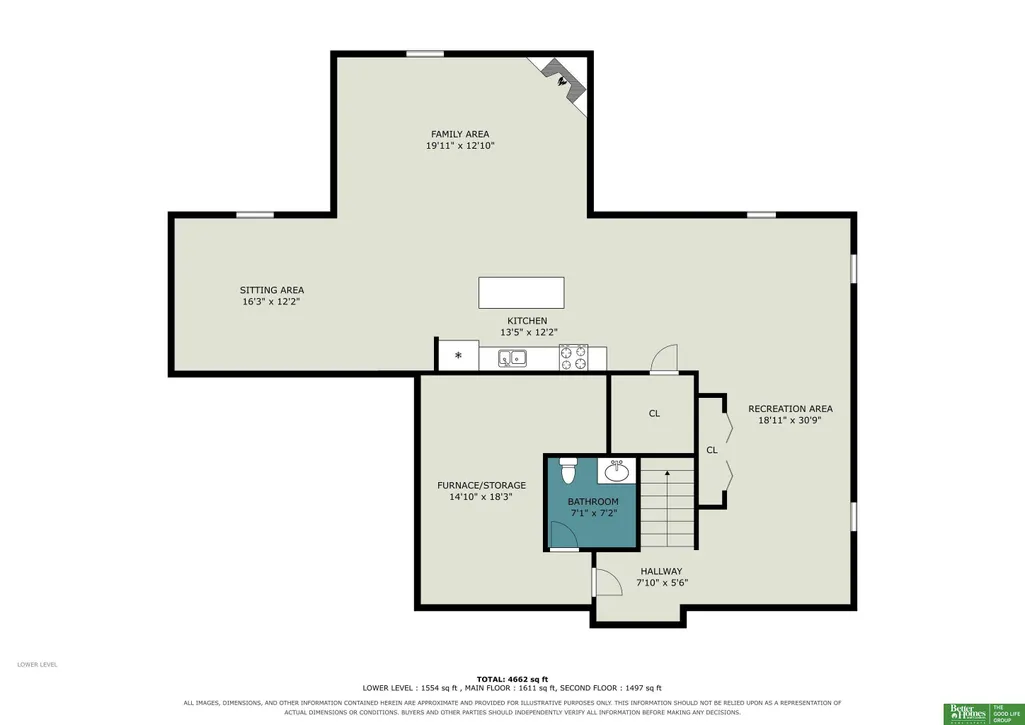
Exceptional value in coveted Bent Creek, within the highly sought-after Millard School District! This spacious 2 story with over 4000 sq ft sits on a corner lot just steps from the West Papio Trail. The main floor features generous living areas anchored by a double-sided fireplace, kitchen w/ granite countertops, and a sunroom that opens up to back patio. Upstairs, all four bedrooms with generous closets, including an impressive primary suite with a private sitting area, oversized walk-in closet, and full bath. The finished basement adds approx. 1000 sq ft of additional living space, complete with a second kitchen, half bath, and ample storage. 3 car garage offers more space for storage and hobbies. Recent updates include a new A/C and water heater in 2025. Sellers are motivated and offering a $2,000 credit to buyers at closing. Pre-inspected. Priced to move and offered AS-IS. Come see the possibilities and discover the value for yourself! AMA.
| Elementary School | Middle School | High School |
|---|---|---|
| Aldrich Elementary School | Kiewit Middle School | Millard North High School |
| Price History | |
|---|---|
| 9/2/2026 | Listed $410,000 |
General Features
| Sewer | Public Sewer |
|---|---|
| Heating | Natural Gas |
| Cooling | Central Air |
| Utilities | Electricity Available |
| Appliances | Range |
| HOA Fee | 110 |
| Garage Spaces | 3 |
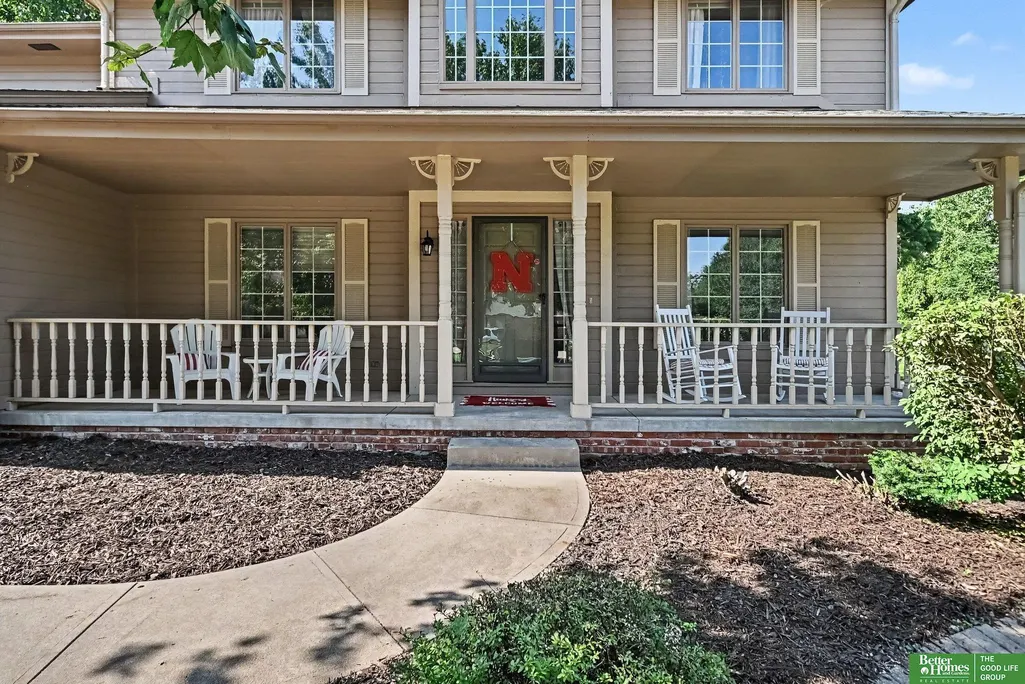
| Patio/Porch Features | Porch |
| Construction Materials | Masonite |
| Year Built | 1992 |
| Levels | Two |
| Property Subtype | Single Family Residence |
| Tax Year | 2025 |
| Ownership | Fee Simple |
| Assoc Fee Paid Per | Annually |
| County | Douglas |
| New Construction | false |
| Property Type | Residential |
| HOA | true |
| Attached Garage | true |
| Subdivision Name | Bent Creek |
| Garage Y/N | true |
| Full Baths | 2 |
| Status | ACTIVE |
| Directions | From 156th St- West on Cuming (turns into Lafayette)- South on N 164th St- House is on corner. |
| ModificationTimestamp | 2026-09-18T12:56:02.100Z |
| High School | Millard North |
| City | Omaha |
| Senior Community Y/N | false |
| High School District | Millard |
| MLS Area | Douglas |
| Lot Size Units | Square Feet |
| Carport Y/N | false |
| Elementary School | Aldrich |
| Tax Annual Amount | 7773.28 |
| Middle/Junior High School | Kiewit |
| Property Condition | Not New and NOT a Model |
| Building Area Units | Square Feet |
| Primary Bedroom Level | 2nd Floor |
| Living Area Units | Square Feet |
| Standard Status | Active |
| Occupancy Type | Owner |
| Middle/Junior School District | Millard |
| Elementary School District | Millard |
| Legal Description | BENT CREEK LOT 170 BLOCK 0 |
Interior Features
| Interior Amenities | Ceiling Fan(s) |
|---|---|
| Basement | Other Window |
| Total Fireplaces | 2 |
| Fireplace Features | Gas Log |
| Kitchen Level | Main Floor |
| Basement (Y/N) | true |
| Air Conditioning Y/N | true |
| Heating Y/N | true |
| Fireplace Y/N | true |
| Above Grade Finished Area | 3000 |
| Half Baths | 2 |
| Total Bedrooms | 4 |
| Below Grade Finished Area | 1075 |
| Living Room Level | Main Floor |
| Main Level Bathrooms | 1 |
| Below Grade Finished Area Unit Type | Square Feet |
| LivingAreaSource | Assessor |
| Above Grade Finished Area Unit Type | Square Feet |
| Total Baths | 4 |
| Primary Bathroom Features | Full |
| Kitchen Area | 340.48 |
| Kitchen Length | 25.6 |
| Kitchen Width | 13.3 |
| RoomBasementArea | 1544 |
| Primary on Main | 141.44 |
| Second Bedroom Length | 13.6 |
| Second Bedroom Width | 10.4 |
| Bedroom 3 Area | 129.87 |
| Bedroom 3 Length | 11.1 |
| Bedroom 3 Width | 11.7 |
| Bedroom 4 Area | 140.97 |
| Bedroom 4 Length | 12.7 |
| Bedroom 4 Width | 11.1 |
| Dining Room Area | 14.3 |
| Dining Room Width | 11.11 |
| Family Room Area | 306 |
| Family Room Length | 18 |
| Living Room Area | 152.1 |
| Living Room Length | 13 |
| Living Room Width | 11.7 |
| Primary Bedroom Area | 243.271 |
| Primary Bedroom Length | 16.1 |
| Primary Bedroom Width | 15.11 |
| Family Room Width | 17 |
| Family Room Level | Main Floor |
| Dining Room Level | Main Floor |
| Dining Room Area | 158.873 |
| Bedroom 4 Level | 2nd Floor |
| Bedroom 3 Level | 2nd Floor |
| Second Bedroom Level | 2nd Floor |
Exterior Features
| Fencing | Wood |
|---|---|
| Lot Features | Up to 1/4 Acre. |
| Water Source | Public |
| Total Parking | 3 |
| Foundation Details | Concrete Perimeter |
| Building Area Total | 4075 |
| Lot Dimensions | 87.17 x 116.67 x 120 x 65 x 20 |
| Lot Size Acres | 0.23 |
| Lot Size Source | Assessor |
| Covered Spaces | 3 |
Amenities
- Foreclosure
- Views
- Short Sale
- New Construction
- Adult 55+
- Lease To Own
- No HOA Fees
- Furnished
- Primary On Main
- Air Conditioning
- Seller Finance
- Green
- Fixer Upper
- Horse
- Golf
- Fireplace
- Deck
- Garage
- Basement
- Pool
Property vs Single Family Average in 68118
Price
Taxes
Year Built
In The Neighborhood
Primary On Main
Omaha
$ 469,000
- Type
- Single Family
- Size
- 2,690 SqFt
- Rooms
- 3 Beds + 4 Baths
BHHS Ambassador Real Estate
Omaha
$ 475,000
- Type
- Single Family
- Size
- 3,120 SqFt
- Rooms
- 4 Beds + 4 Baths
Keller Williams Greater Omaha

 This data is from various Participants of the Great Plains REALTORS® Multiple Listing Service Inc Internet Data Exchange; is for consumers personal, non-commercial use and may not be used for any purpose other than to identify prospective properties consumers may be interested in purchasing; the listing broker is listed on each listing; the information is deemed reliable but not guaranteed, and is copyrighted ©2026 Great Plains REALTORS® Multiple Listing Service, Inc. Information is
