
Primary on Main

























Address
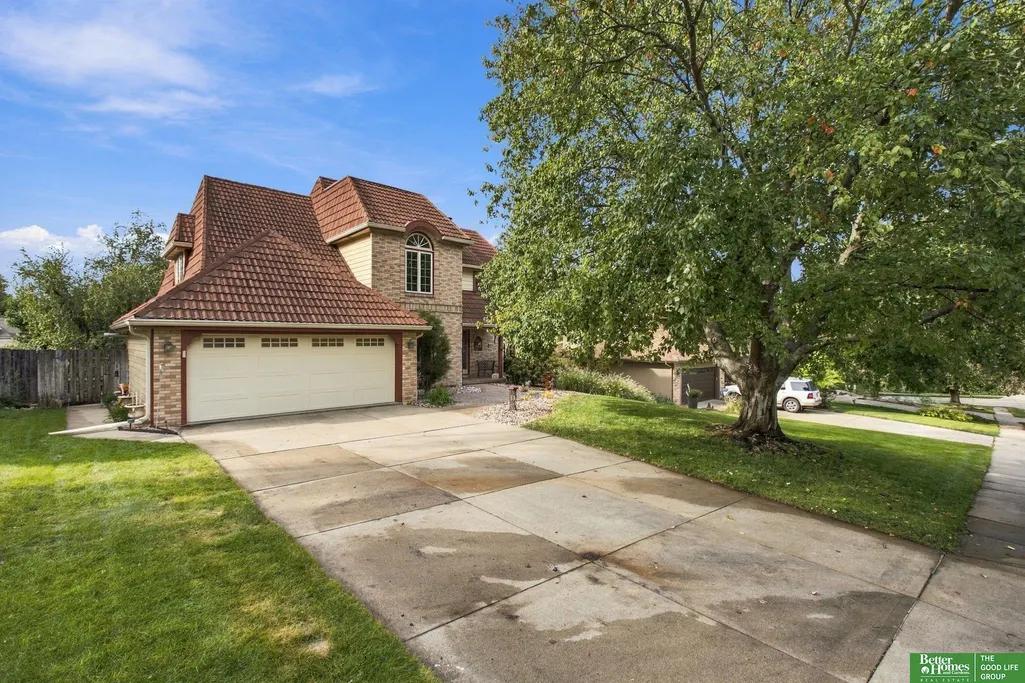
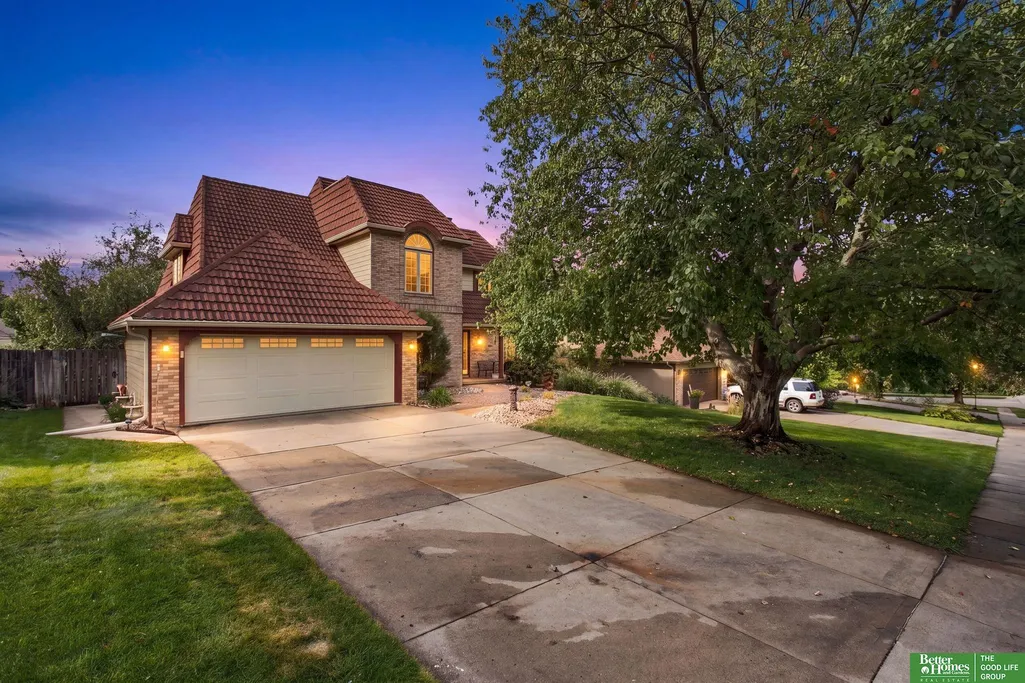
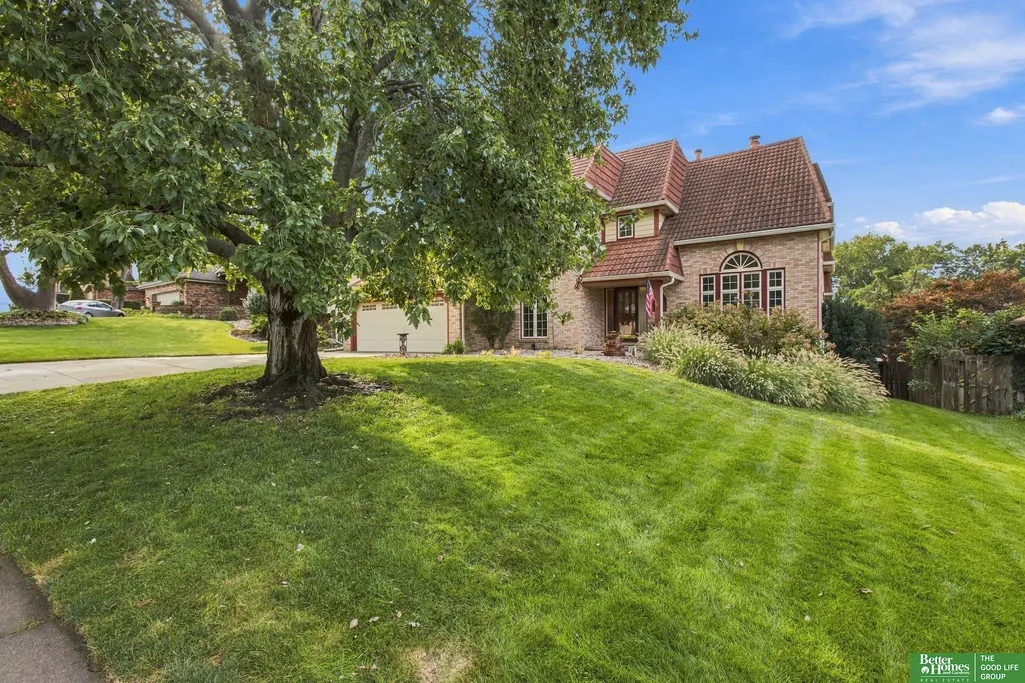
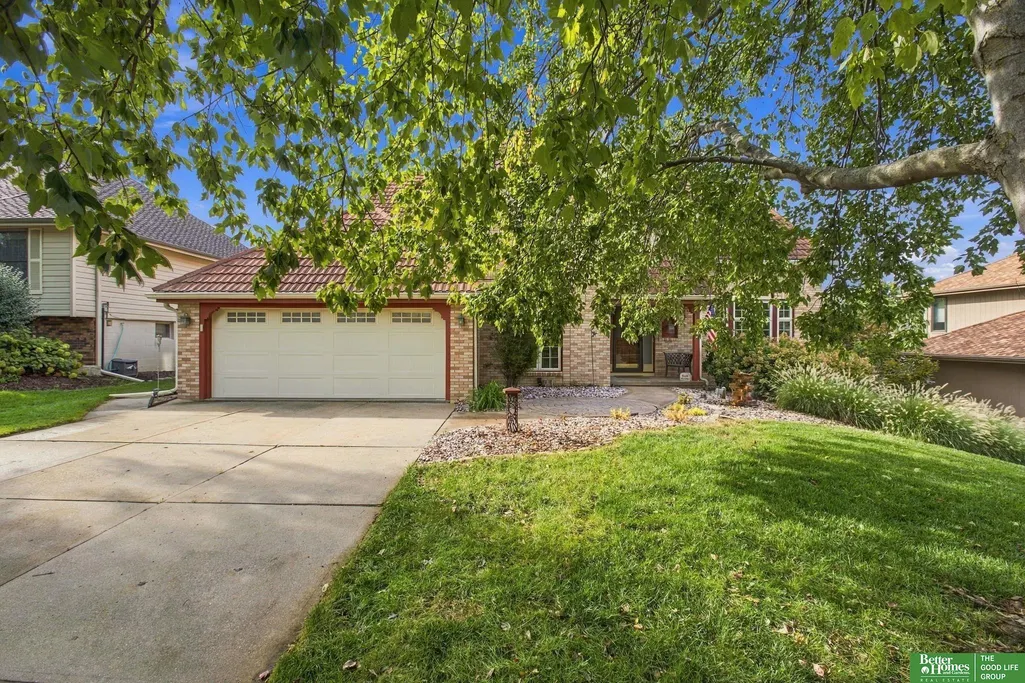
16411 Grover Street, Omaha, NE
Price
$ 595,000
Property Attributes
- ID#22626481
- TypeSingle Family
- Listing Status ACTIVE
- CountyDouglas
- CityOmaha
- AreaDouglas
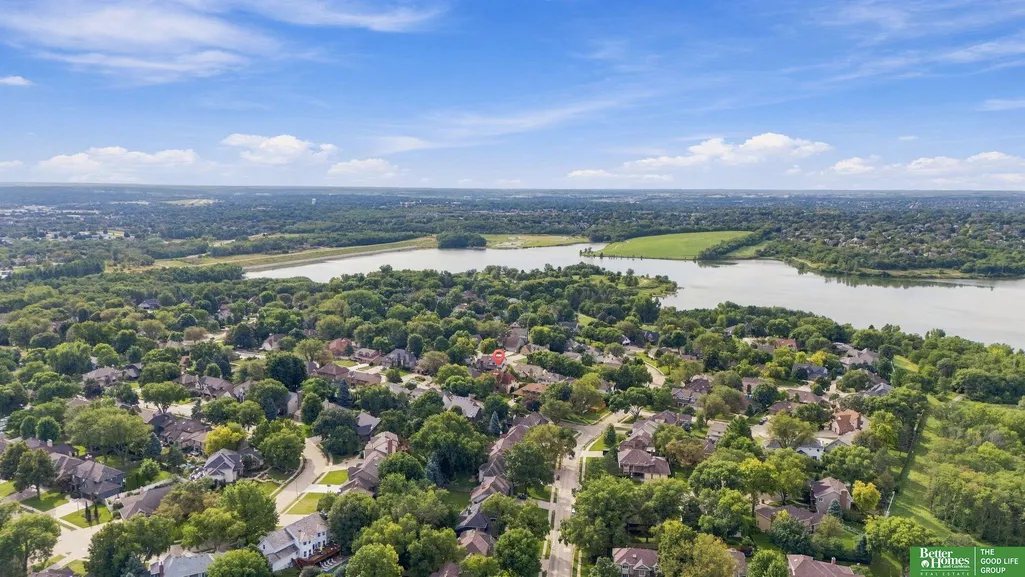
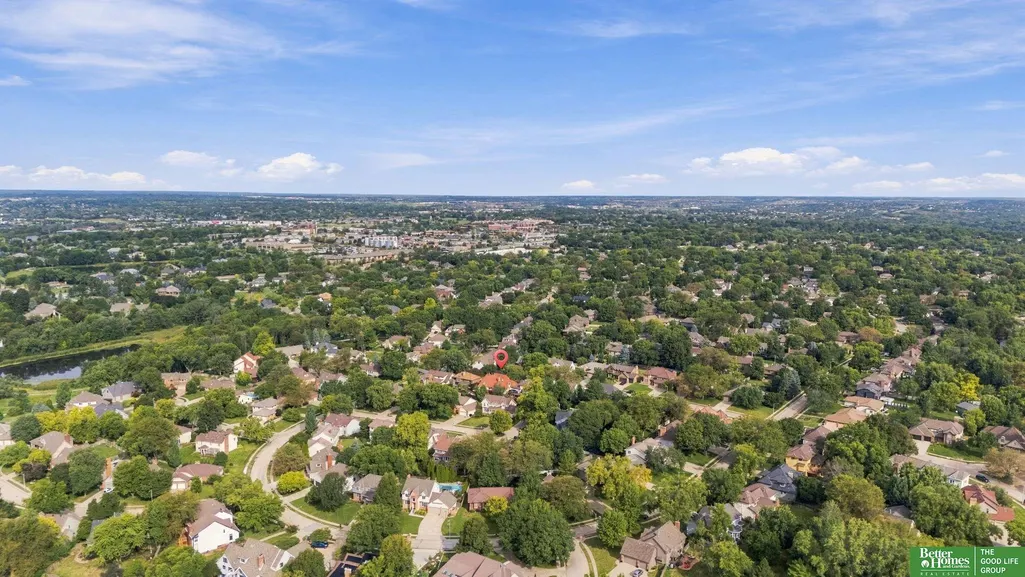
- NeighborhoodArmbrust Acres
- Zip68130
- Style
- Year Built1983
- Taxes$ 8040
- Price$ 595,000
- Bedrooms5
- Full Bathrooms4
- Half Bathrooms0
- Sqr Footage4007
- Lot Size0.19 Acres
Data Source:
Great Plains Regional MLS
Property Description
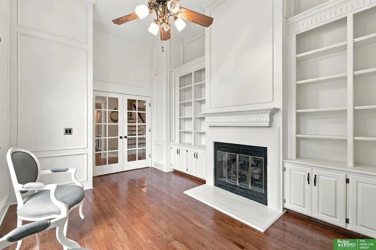
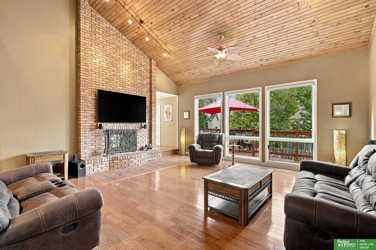
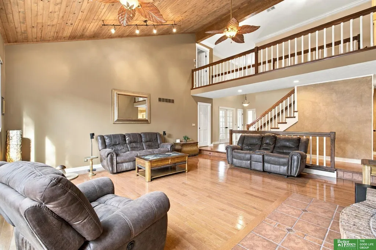
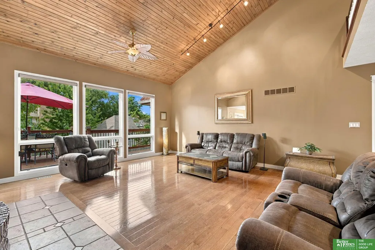
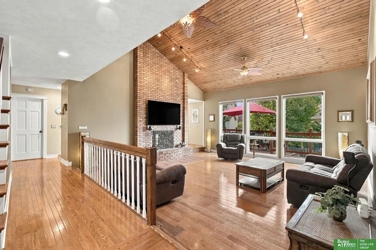
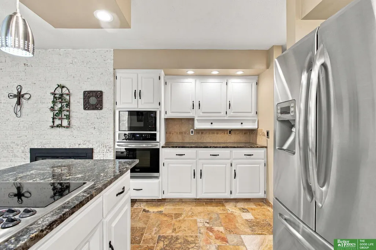
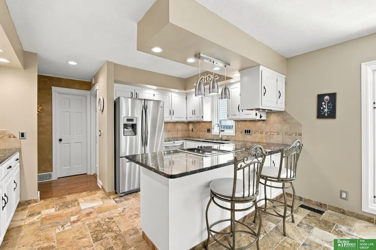
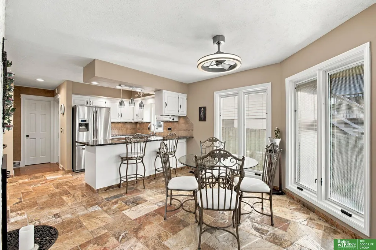
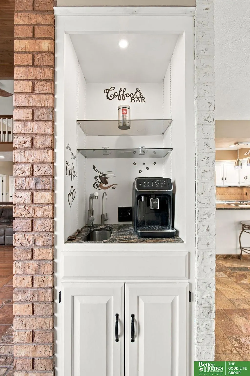
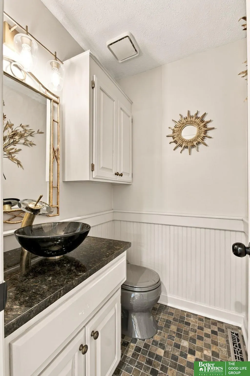
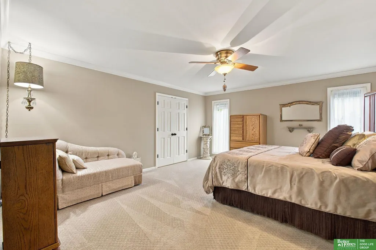
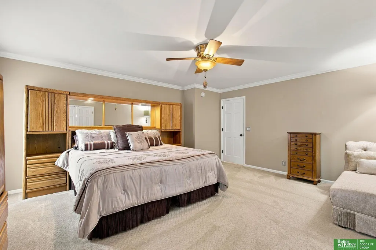
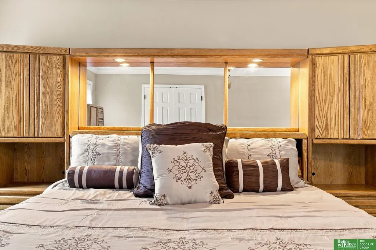
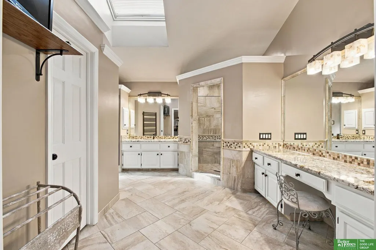
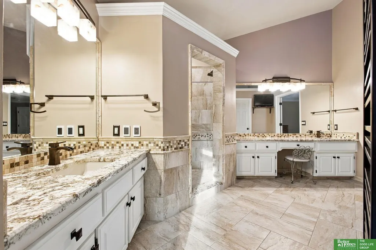
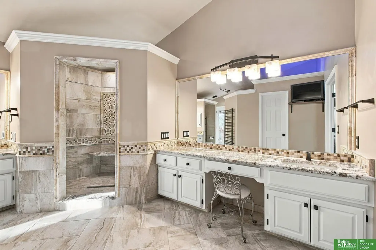
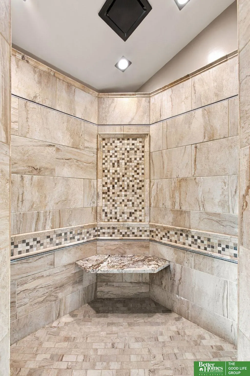
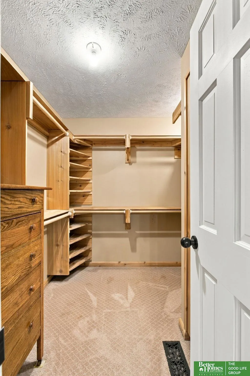
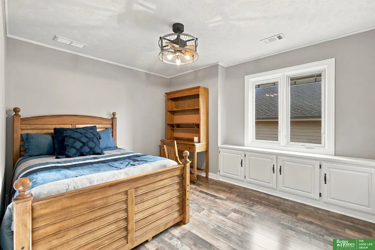
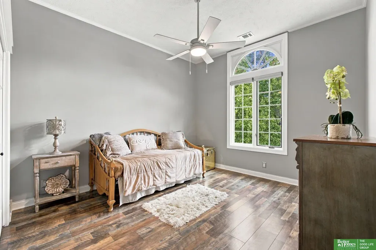
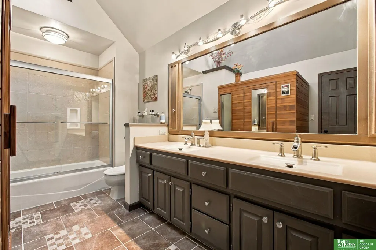
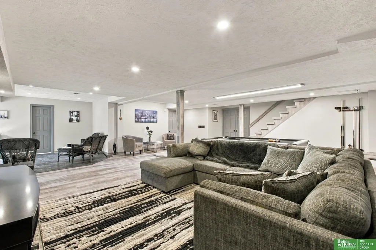
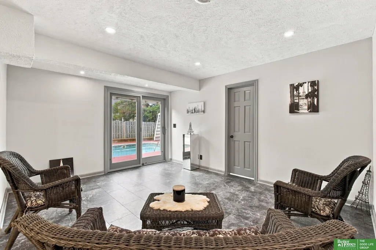
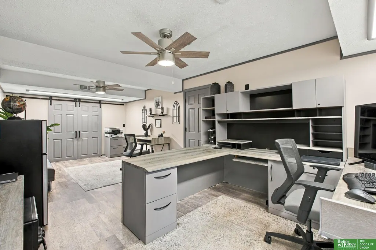
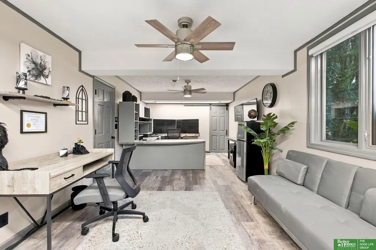
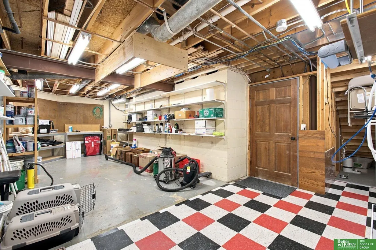
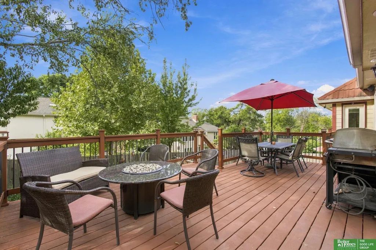
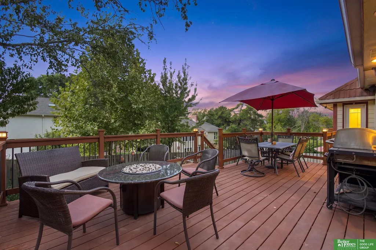
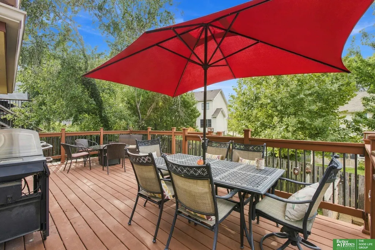
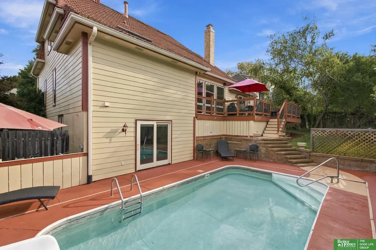
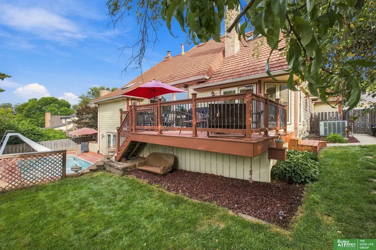
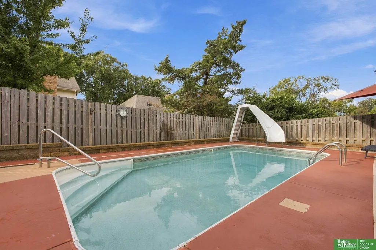
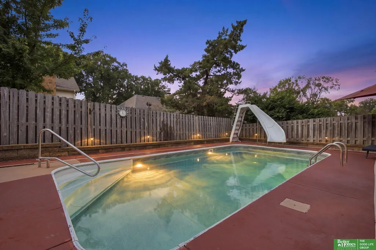
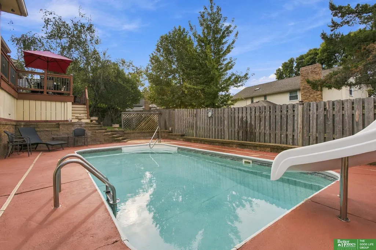
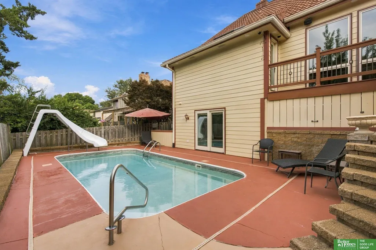
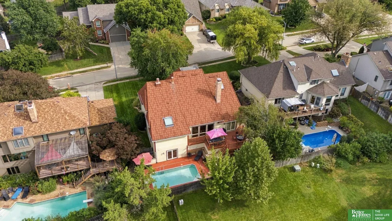
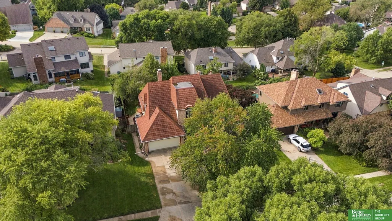
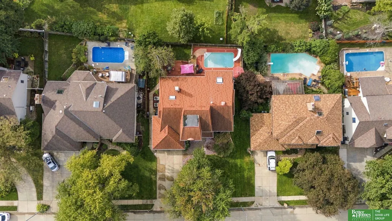
This Armbrust Acres 1.5 sty walkout has had extensive updates over the owner's 24 years here & comes w/a pool! All pool equipment stays. Updates include a Gerard stone coated steel roof w/a transferable lifetime guarantee, travertine heated kitchen floors, granite counters & SS appliances. The massive primary ensuite has heated floors, dual vanities, an oversized neutrally tiled shower & primary closet. Sauna (2nd flr bath) is negotiable. A full basement remodel provides for an oversized bedroom/sitting area w/egress windows & 3/4 bath. Pella windows have been updated throughout the home. New designer window blinds in the den w/newer blinds on main floor. Fresh interior paint trim, doors, cabinets, & windows. AC & Furnace (2008), water softener (2017), heated garage, Nest thermostats & smoke detectors via wifi (see MLS for info). With all the updates & over 4,000 sq ftg, this home is a steal at $595,000. Step in & be wowed by all the natural light & vaulted ceiling.
| Elementary School | Middle School | High School |
|---|---|---|
| J Sterling Morton Elementary School | Millard North Middle School | Millard North High School |
| Price History | |
|---|---|
| 9/14/2026 | Listed $595,000 |
General Features
| Sewer | Public Sewer |
|---|---|
| Heating | Natural Gas |
| Cooling | Central Air |
| Appliances | Range |
| Garage Spaces | 2 |
| Patio/Porch Features | Porch |
| Year Built | 1983 |
| Levels | One and One Half |
| Property Subtype | Single Family Residence |
| Tax Year | 2025 |
| Ownership | Fee Simple |
| County | Douglas |
| New Construction | false |
| Property Type | Residential |
| HOA | false |
| Attached Garage | true |
| Subdivision Name | Armbrust Acres |
| Garage Y/N | true |
| Full Baths | 2 |
| Status | ACTIVE |
| Directions | From S 168th Street turn East onto Oak Street, turn right onto 165th Ave, turn left onto Grover St. Home is on the right. |
| ModificationTimestamp | 2026-09-21T22:52:50.000Z |
| High School | Millard North |
| City | Omaha |
| Senior Community Y/N | false |
| High School District | Millard |
| MLS Area | Douglas |
| Lot Size Units | Square Feet |
| Carport Y/N | false |
| Elementary School | J Sterling Morton |
| Tax Annual Amount | 8040.72 |
| Middle/Junior High School | Millard North |
| Property Condition | Not New and NOT a Model |
| Building Area Units | Square Feet |
| Primary Bedroom Level | Main Floor |
| Living Area Units | Square Feet |
| Standard Status | Active |
| Occupancy Type | Owner |
| Middle/Junior School District | Millard |
| Elementary School District | Millard |
| Legal Description | ARMBRUST ACRES 2ND LOT 267 BLOCK 0 IRREG |
Interior Features
| Interior Amenities | Ceiling Fan(s) |
|---|---|
| Basement | Walk-Out Access |
| Total Fireplaces | 3 |
| Kitchen Level | Main Floor |
| Basement (Y/N) | true |
| Air Conditioning Y/N | true |
| Heating Y/N | true |
| Fireplace Y/N | true |
| Above Grade Finished Area | 2782 |
| Half Baths | 1 |
| 3/4 Baths | 1 |
| Total Bedrooms | 5 |
| Below Grade Finished Area | 1225 |
| Living Room Level | Main Floor |
| Main Level Bathrooms | 2 |
| Below Grade Finished Area Unit Type | Square Feet |
| LivingAreaSource | Assessor |
| Above Grade Finished Area Unit Type | Square Feet |
| Total Baths | 4 |
| Primary Bathroom Features | Full |
| Kitchen Area | 228.3333 |
| Kitchen Length | 20 |
| Kitchen Width | 11.4167 |
| RoomBasementArea | 1954 |
| Primary on Main | 258.9306 |
| Second Bedroom Length | 17.1667 |
| Second Bedroom Width | 15.0833 |
| Bedroom 3 Area | 173.4583 |
| Bedroom 3 Length | 15.0833 |
| Bedroom 3 Width | 11.5 |
| Bedroom 4 Area | 135.5486 |
| Bedroom 4 Length | 12.4167 |
| Bedroom 4 Width | 10.9167 |
| Dining Room Area | 15.4167 |
| Dining Room Width | 11.4167 |
| Family Room Area | 164.0972 |
| Family Room Length | 14.1667 |
| Living Room Area | 355.7639 |
| Living Room Length | 19.5833 |
| Living Room Width | 18.1667 |
| Primary Bedroom Area | 248.9167 |
| Primary Bedroom Length | 17.1667 |
| Primary Bedroom Width | 14.5 |
| Family Room Width | 11.5833 |
| Family Room Level | Basement |
| Dining Room Level | Main Floor |
| Dining Room Area | 176.0069 |
| Bedroom 5 Width | 11.3333 |
| Bedroom 5 Level | Basement |
| Bedroom 5 Length | 26.3333 |
| Bedroom 5 Area | 298.4444 |
| Bedroom 4 Level | 2nd Floor |
| Bedroom 3 Level | 2nd Floor |
| Second Bedroom Level | 2nd Floor |
Exterior Features
| Fencing | Full |
|---|---|
| Lot Features | Up to 1/4 Acre. |
| Water Source | Public |
| Total Parking | 2 |
| Foundation Details | Block |
| Building Area Total | 4007 |
| Lot Dimensions | 75 x 116 |
| Lot Size Acres | 0.19 |
| Lot Size Source | Assessor |
| Covered Spaces | 2 |
Amenities
- Foreclosure
- Views
- Short Sale
- New Construction
- Adult 55+
- Lease To Own
- No HOA Fees
- Furnished
- Primary On Main
- Air Conditioning
- Seller Finance
- Green
- Fixer Upper
- Horse
- Golf
- Fireplace
- Deck
- Garage
- Basement
- Pool
Property vs Single Family Average in 68130
Price
Taxes
Year Built
In The Neighborhood
Reduced
Omaha
$ 449,000
- Type
- Single Family
- Size
- 2,986 SqFt
- Rooms
- 4 Beds + 4 Baths
NextHome Signature Real Estate
Primary On Main
Omaha
$ 525,000
- Type
- Single Family
- Size
- 2,483 SqFt
- Rooms
- 4 Beds + 3 Baths
BHHS Ambassador Real Estate
Primary On Main
Omaha
$ 415,000
- Type
- Single Family
- Size
- 2,771 SqFt
- Rooms
- 4 Beds + 3 Baths
Realty ONE Group Sterling

 This data is from various Participants of the Great Plains REALTORS® Multiple Listing Service Inc Internet Data Exchange; is for consumers personal, non-commercial use and may not be used for any purpose other than to identify prospective properties consumers may be interested in purchasing; the listing broker is listed on each listing; the information is deemed reliable but not guaranteed, and is copyrighted ©2026 Great Plains REALTORS® Multiple Listing Service, Inc. Information is
