
Primary on Main










Address
7418 N 108th Street, Omaha, NE
Price
$ 275,000
Property Attributes
- ID#22626112
- TypeSingle Family
- Listing Status PENDING
- CountyDouglas
- CityOmaha
- AreaDouglas
- NeighborhoodDeerwood
- Zip68142
- StyleTraditional
- Year Built2007
- Taxes$ 4267
- Price$ 275,000
- Bedrooms3
- Full Bathrooms2
- Half Bathrooms0
- Sqr Footage1301
- Lot Size0.13 Acres
Data Source:
Great Plains Regional MLS
Property Description
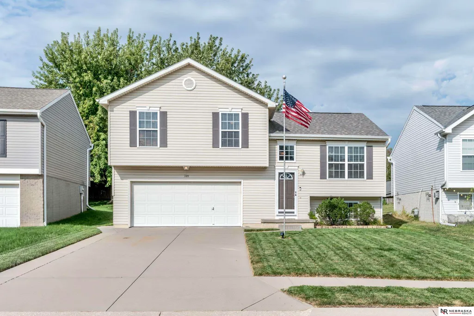
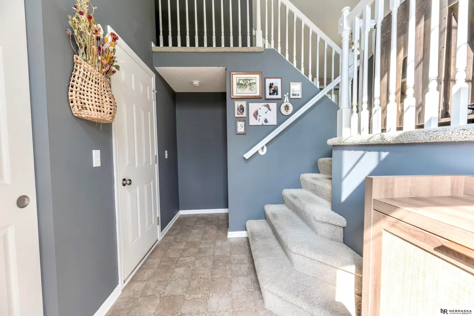
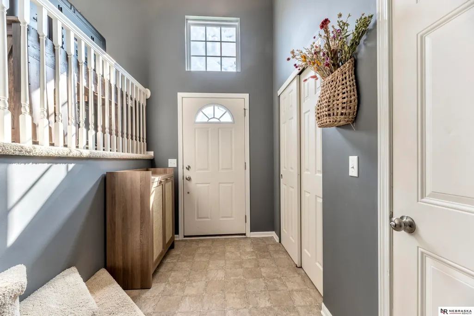
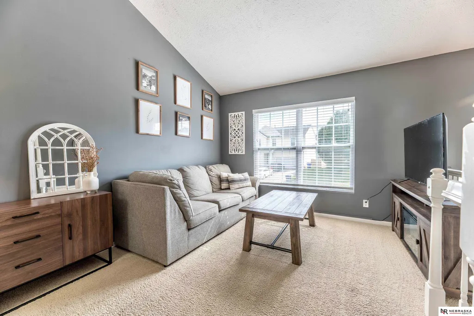
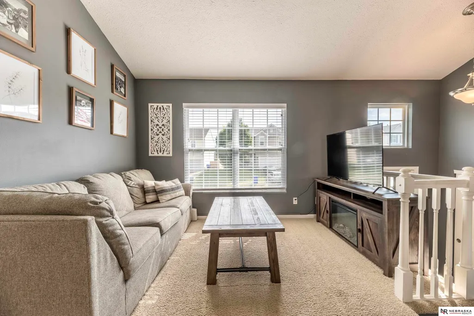
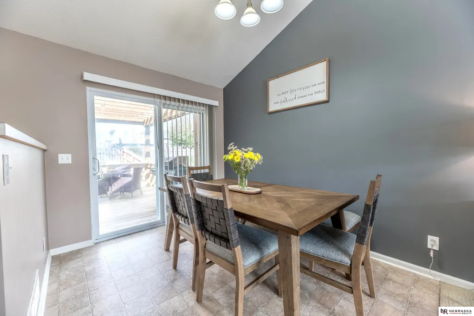
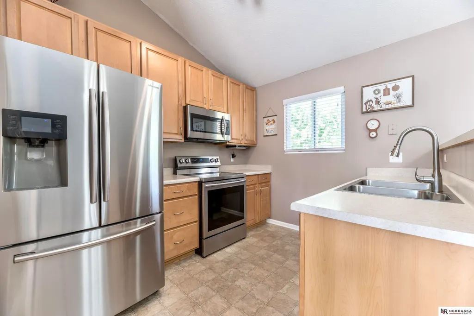
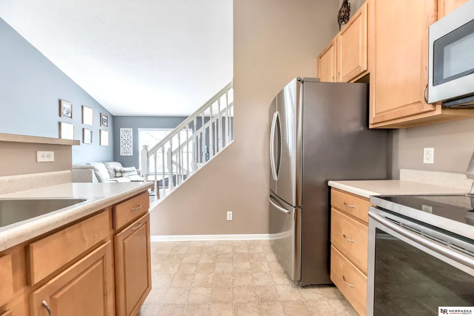
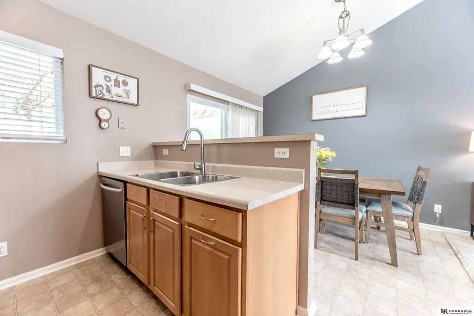
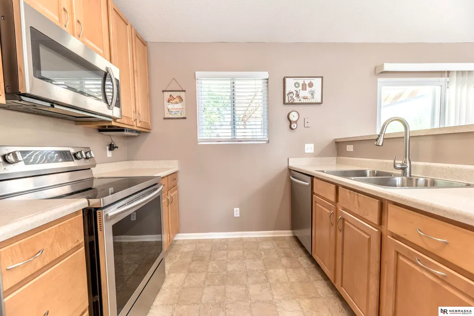
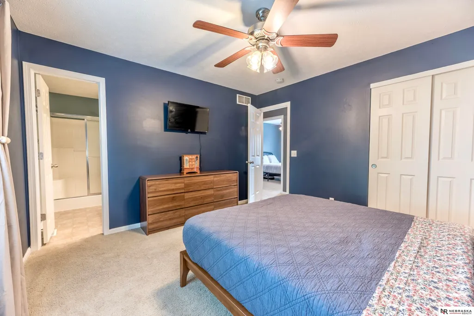
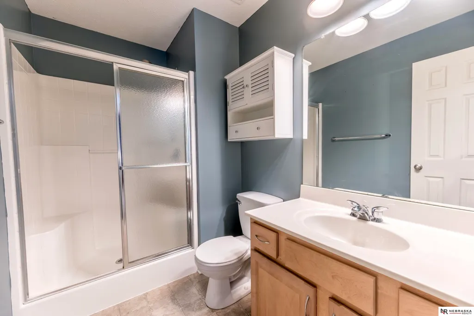
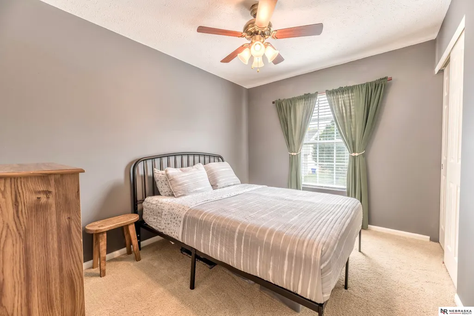
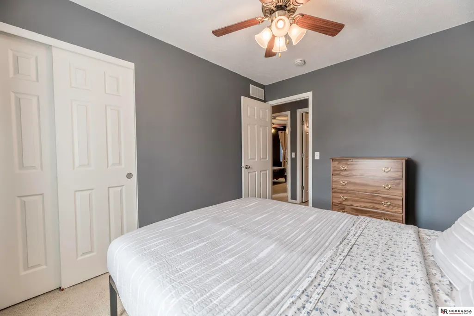
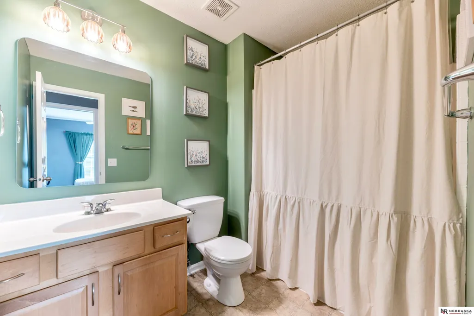
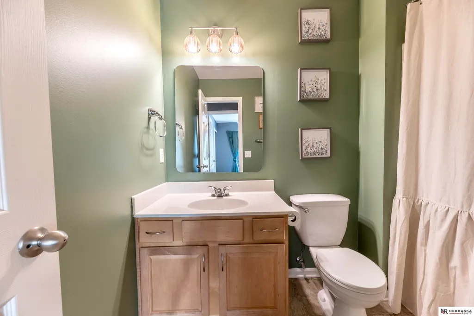
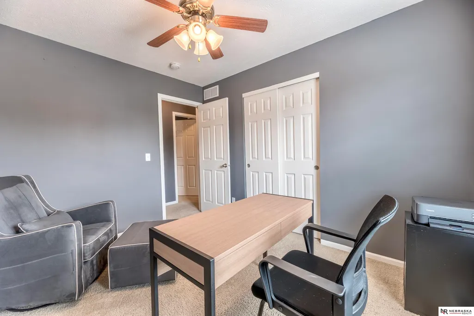
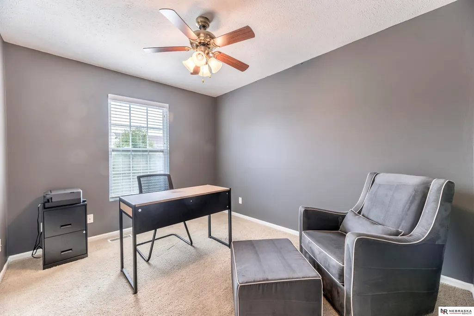
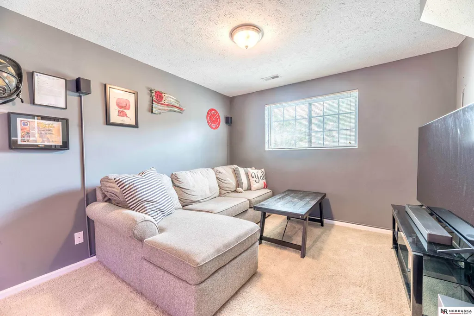
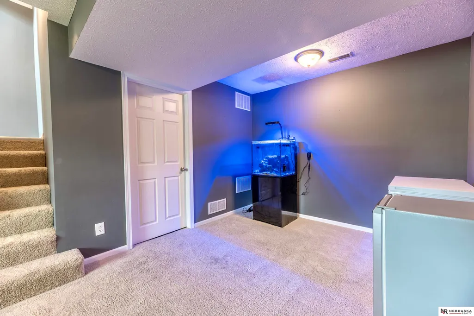
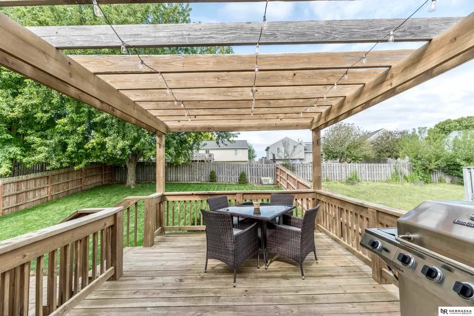
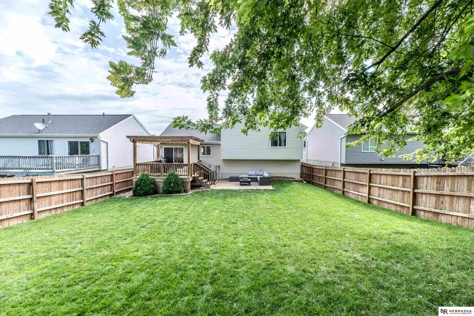
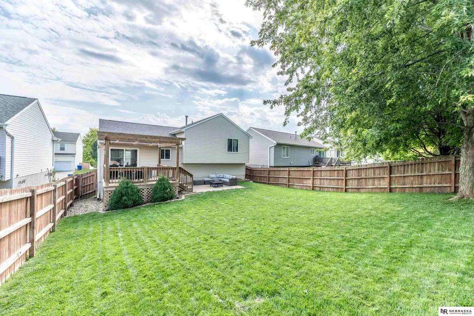
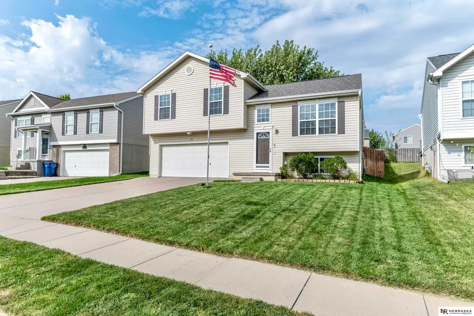
Stop your scroll! This is the one you've been searching for. Welcoming curb appeal invites you into this well-cared-for home. A roomy entry offers plenty of space to welcome guests before opening into the light-filled main living area. Vaulted ceilings and a large picture window in the living room create an open, airy feel. The kitchen offers stainless steel appliances, plenty of cabinet and counter space, and flows easily into the dining area. The large primary bedroom includes an en suite bath. Head downstairs to a spacious lower level with room to spread out, perfect for movie nights, game days, or hobbies. Outdoor living may be your favorite part! Step onto the deck with a lighted pergola, perfect for fall dinners. Just below, a paver patio creates a second gathering space ideal for evenings around the fire pit. The large fenced yard still leaves plenty of room to enjoy the outdoors. Vinyl siding, sprinkler system, and extra-deep garage complete the package. Showings start Friday
| Elementary School | Middle School | High School |
|---|---|---|
| Prairie Wind Elementary School | Alfonza W. Davis Middle School | Westview High School |
| Price History | |
|---|---|
| 9/10/2026 | Listed $275,000 |
General Features
| Sewer | Public Sewer |
|---|---|
| Heating | Natural Gas |
| Cooling | Central Air |
| Utilities | Electricity Available |
| Roof | Composition |
| Appliances | Range |
| HOA Fee | 75 |
| Garage Spaces | 2 |
| Association Fee Includes | Common Area Maintenance |
| Patio/Porch Features | Porch |
| Architectural Style | Traditional |
| Construction Materials | Vinyl Siding |
| Year Built | 2007 |
| Levels | Multi-Level |
| Property Subtype | Single Family Residence |
| Tax Year | 2025 |
| Ownership | Fee Simple |
| Assoc Fee Paid Per | Annually |
| County | Douglas |
| New Construction | false |
| Property Type | Residential |
| HOA | true |
| Attached Garage | true |
| Subdivision Name | Deerwood |
| Garage Y/N | true |
| Full Baths | 1 |
| Status | PENDING |
| Directions | West on Ida St, north on N 114th St, east on Potter St, south on N 108th St. The house faces east |
| ModificationTimestamp | 2026-09-17T13:54:58.400Z |
| High School | Westview |
| City | Omaha |
| Senior Community Y/N | false |
| High School District | Omaha |
| MLS Area | Douglas |
| Lot Size Units | Square Feet |
| Carport Y/N | false |
| Elementary School | Prairie Wind |
| Tax Annual Amount | 4267 |
| Middle/Junior High School | Alfonza W. Davis |
| Property Condition | Not New and NOT a Model |
| Building Area Units | Square Feet |
| Primary Bedroom Level | Main Floor |
| Living Area Units | Square Feet |
| Standard Status | Pending |
| Occupancy Type | Owner |
| Middle/Junior School District | Omaha |
| Elementary School District | Omaha |
| Legal Description | DEERWOOD LOT 213 BLOCK 0 |
Interior Features
| Interior Amenities | High Ceilings |
|---|---|
| Basement | Daylight |
| Flooring | Carpet |
| Kitchen Level | Main Floor |
| Basement (Y/N) | true |
| Air Conditioning Y/N | true |
| Heating Y/N | true |
| Window Features | Window Covering |
| Fireplace Y/N | false |
| Above Grade Finished Area | 1048 |
| 3/4 Baths | 1 |
| Total Bedrooms | 3 |
| Below Grade Finished Area | 253 |
| Living Room Level | Main Floor |
| Main Level Bathrooms | 2 |
| Below Grade Finished Area Unit Type | Square Feet |
| LivingAreaSource | Assessor |
| Above Grade Finished Area Unit Type | Square Feet |
| Total Baths | 2 |
| Primary Bathroom Features | 3/4 |
| Living Room Features | Wall/Wall Carpeting |
| Bedroom 3 Features | Wall/Wall Carpeting |
| Bedroom 2 Features | Wall/Wall Carpeting |
| RoomBasementArea | 936 |
| Primary Bedroom Features | Wall/Wall Carpeting |
| Family Room Level | Basement |
| Family Room Features | Wall/Wall Carpeting |
| Bedroom 3 Level | Main Floor |
| Second Bedroom Level | Main Floor |
Exterior Features
| Exterior Amenities | Sprinkler System |
|---|---|
| Fencing | Wood |
| Lot Features | Up to 1/4 Acre. |
| Water Source | Public |
| Total Parking | 2 |
| Foundation Details | Concrete Perimeter |
| Building Area Total | 1301 |
| Lot Dimensions | 111 x 48 x 111 x 55 |
| Lot Size Acres | 0.13 |
| Lot Size Source | Assessor |
| Covered Spaces | 2 |
| Door Features | Sliding Doors |
| Other Equipment | Sump Pump |
Amenities
- Foreclosure
- Views
- Short Sale
- New Construction
- Adult 55+
- Lease To Own
- No HOA Fees
- Furnished
- Primary On Main
- Air Conditioning
- Seller Finance
- Green
- Fixer Upper
- Horse
- Golf
- Fireplace
- Deck
- Garage
- Basement
- Pool
Property vs Single Family Average in 68142
Price
Taxes
Year Built

 This data is from various Participants of the Great Plains REALTORS® Multiple Listing Service Inc Internet Data Exchange; is for consumers personal, non-commercial use and may not be used for any purpose other than to identify prospective properties consumers may be interested in purchasing; the listing broker is listed on each listing; the information is deemed reliable but not guaranteed, and is copyrighted ©2026 Great Plains REALTORS® Multiple Listing Service, Inc. Information is
