
Primary on Main








Address
5129 Raven Oaks Drive, Omaha, NE
Price
$ 389,900
Property Attributes
- ID#22625350
- TypeSingle Family
- Listing Status PENDING
- CountyDouglas
- CityOmaha
- AreaDouglas
- NeighborhoodRAVEN OAKS
- Zip68152
- Style
- Year Built2025
- Taxes$ 449
- Price$ 389,900
- Bedrooms4
- Full Bathrooms3
- Half Bathrooms0
- Sqr Footage2334
- Lot Size0.19 Acres
Data Source:
Great Plains Regional MLS
Property Description
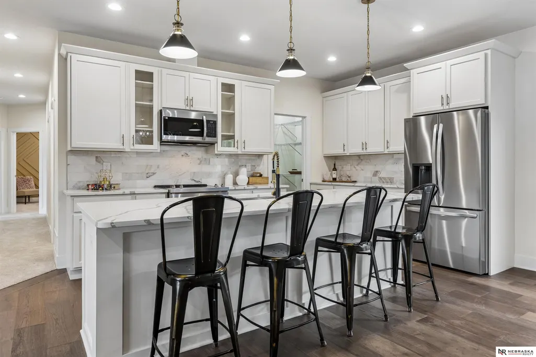
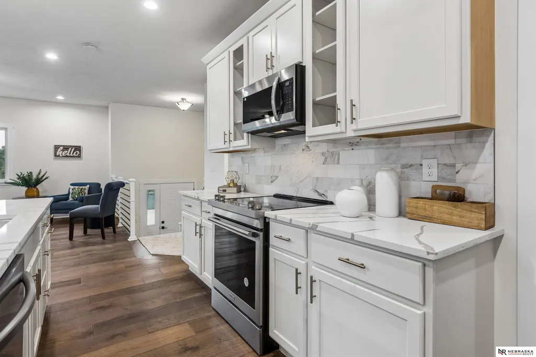
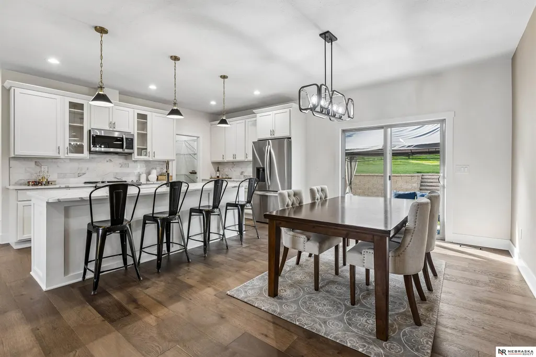
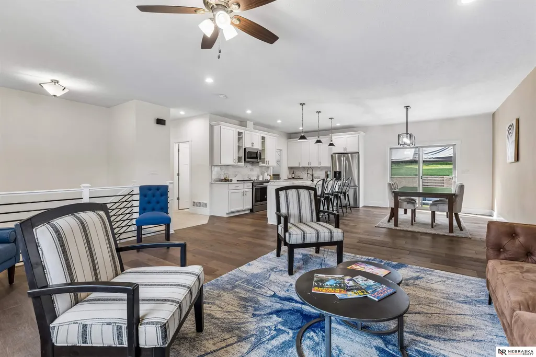
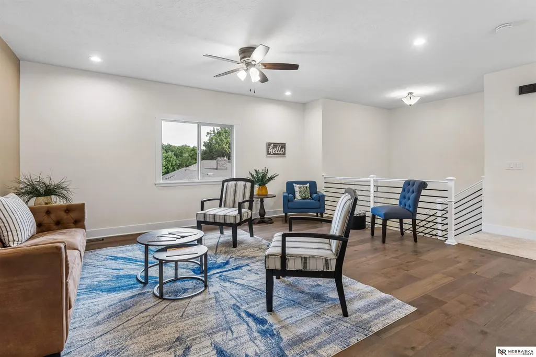
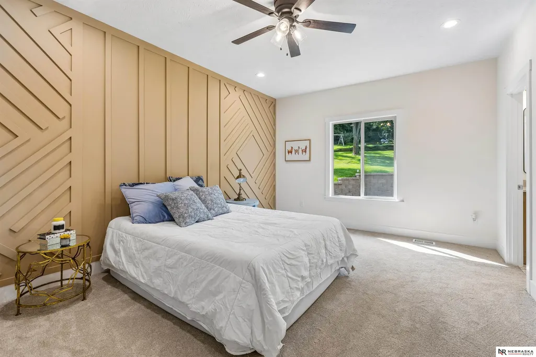
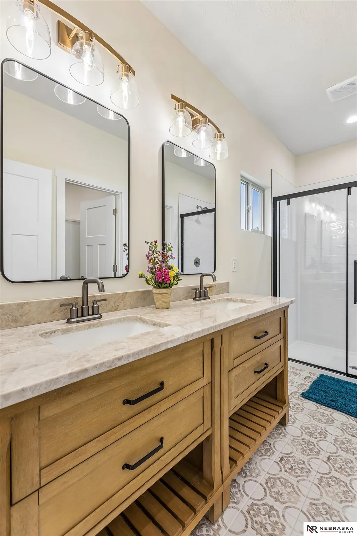
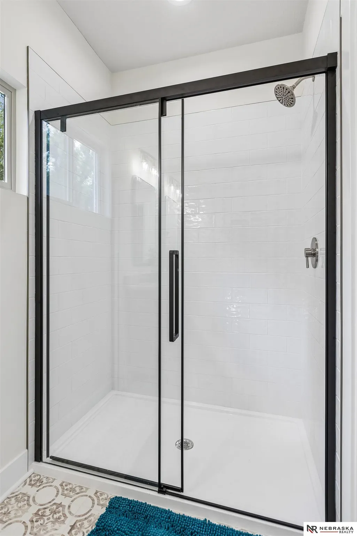
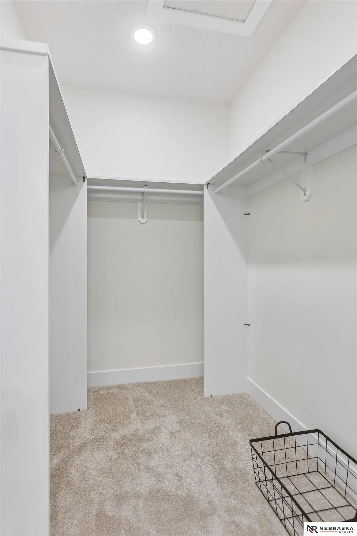
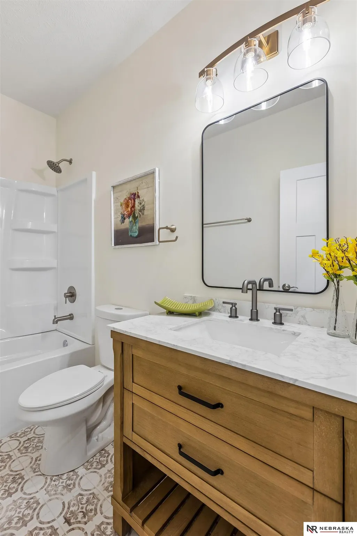
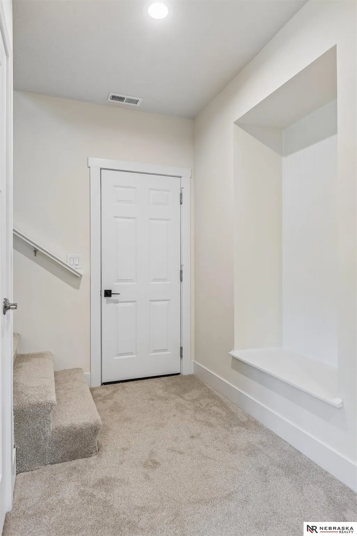
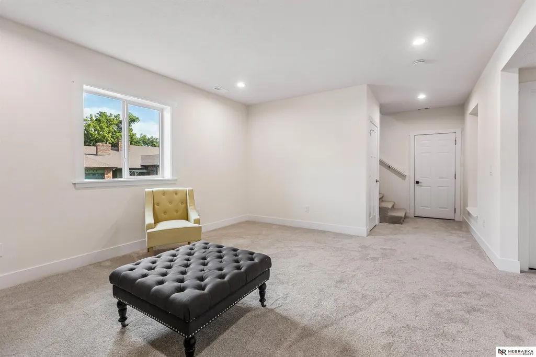
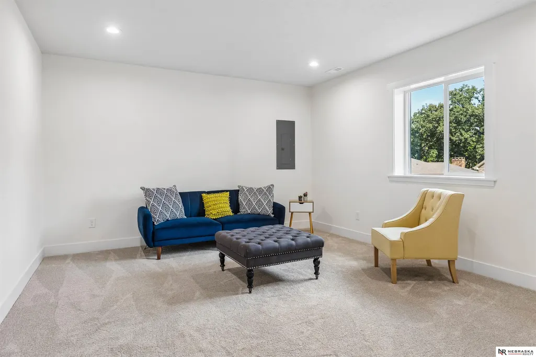
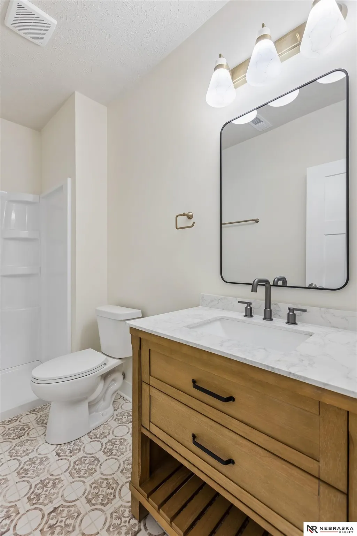
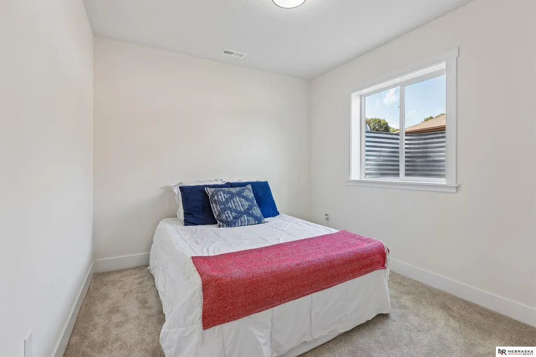
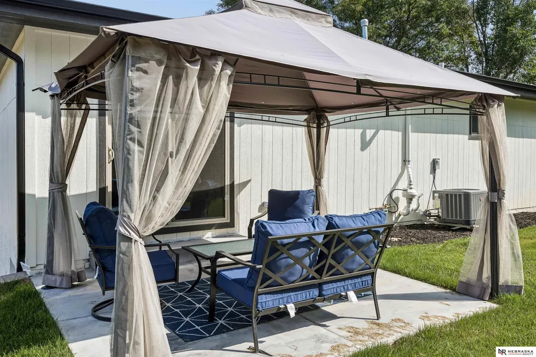
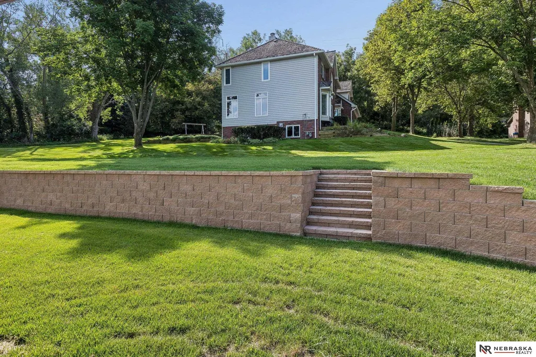
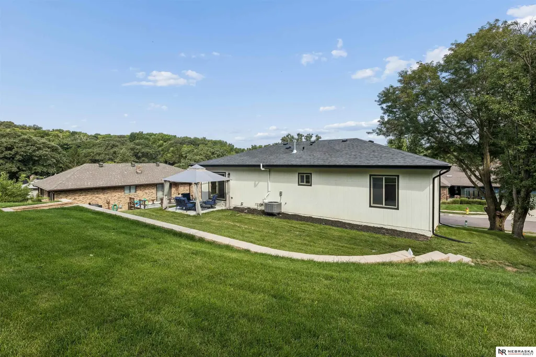
**OPEN HOUSE SAT & SUN, 9/12 & 9/13, 1pm - 230pm** Brand-new construction in established Raven Oaks — & not your typical split-entry. Built in 2025 & never occupied, this 4-bed, 3-bath home pairs everything-new peace of mind with the mature trees, winding streets & natural setting buyers love about this neighborhood. Inside, 9' ceilings & an impressive 26' x 32' open great room create a bright, spacious main level. The kitchen features quartz counters, center island with sink & breakfast bar, soft-close cabinetry, walk-in pantry & stainless appliances. The primary suite offers a decorative millwork accent wall, walk-in closet & oversized bath with dual vanities, walk-in shower & private water closet. Two more bedrooms, full bath & main-floor laundry complete the level. Finished lower level adds a rec room, 4th bedroom & 3/4 bath. Covered front entry, stone accents, patio & substantial retaining wall with stairs add function & style. Fully complete, move-in ready & minutes to I-680.
| Elementary School | Middle School | High School |
|---|---|---|
| Springville Elementary School | Hale Middle School | Northwest High School |
| Price History | |
|---|---|
| 9/3/2026 | Listed $389,900 |
General Features
| Sewer | Public Sewer |
|---|---|
| Heating | Natural Gas |
| Cooling | Central Air |
| Appliances | Range |
| HOA Fee | 340 |
| Garage Spaces | 2 |
| Association Fee Includes | Maintenance Grounds |
| Patio/Porch Features | Porch |
| Construction Materials | Stone |
| Year Built | 2025 |
| Levels | Split Entry |
| Property Subtype | Single Family Residence |
| Tax Year | 2025 |
| Ownership | Fee Simple |
| Assoc Fee Paid Per | Quarterly |
| County | Douglas |
| New Construction | false |
| Property Type | Residential |
| HOA | true |
| Attached Garage | true |
| Subdivision Name | RAVEN OAKS |
| Garage Y/N | true |
| Full Baths | 1 |
| Status | PENDING |
| Directions | From 680's Exit 12, travel south on Mormon Bridge Rd to McKinley St. Right on McKinley St to N 52nd Ave. Left on N 52nd Ave to Raven Oaks Drive. Left on Raven Oaks Drive to property on right. |
| ModificationTimestamp | 2026-09-17T23:32:32.300Z |
| High School | Northwest |
| City | Omaha |
| Association Name | Oakbrook |
| Senior Community Y/N | false |
| High School District | Omaha |
| MLS Area | Douglas |
| Lot Size Units | Square Feet |
| Lot Size Square Feet | 8568 |
| Carport Y/N | false |
| Elementary School | Springville |
| Tax Annual Amount | 449.76 |
| Middle/Junior High School | Hale |
| Property Condition | Not New and NOT a Model |
| Virtual Tour | https://my.matterport.com/show/?m=XfkrCs524uN |
| Building Area Units | Square Feet |
| Primary Bedroom Level | Main Floor |
| Living Area Units | Square Feet |
| Builder Name | RTL Homes LLC |
| Standard Status | Pending |
| Occupancy Type | Vacant |
| Middle/Junior School District | Omaha |
| Elementary School District | Omaha |
| Legal Description | RAVEN OAKS REPLAT NO 4 LOT 2 BLOCK 0 IRREG |
Interior Features
| Interior Amenities | High Ceilings |
|---|---|
| Basement | Daylight |
| Flooring | Carpet |
| Basement (Y/N) | true |
| Air Conditioning Y/N | true |
| Heating Y/N | true |
| Window Features | LL Daylight Windows |
| Fireplace Y/N | false |
| Above Grade Finished Area | 1648 |
| 3/4 Baths | 2 |
| Total Bedrooms | 4 |
| Below Grade Finished Area | 686 |
| Main Level Bathrooms | 2 |
| Below Grade Finished Area Unit Type | Square Feet |
| LivingAreaSource | Assessor |
| Above Grade Finished Area Unit Type | Square Feet |
| Kitchen Features | 9'+ Ceiling |
| Total Baths | 3 |
| Primary Bathroom Features | Full |
| Living Room Features | 9'+ Ceiling |
| Bedroom 4 Features | Wall/Wall Carpeting |
| Bedroom 3 Features | Wall/Wall Carpeting |
| Bedroom 2 Features | Wall/Wall Carpeting |
| RoomBasementArea | 816 |
| Primary Bedroom Features | Wall/Wall Carpeting |
| Bedroom 4 Level | Basement |
| Bedroom 3 Level | Main Floor |
| Second Bedroom Level | Main Floor |
Exterior Features
| Fencing | None |
|---|---|
| Lot Features | Up to 1/4 Acre. |
| Water Source | Public |
| Total Parking | 2 |
| Lot Size Area | 8568 |
| Foundation Details | Concrete Perimeter |
| Building Area Total | 2334 |
| Lot Dimensions | 70 x 5 x 119 x 75 x 119 |
| Lot Size Acres | 0.19 |
| Road Surface Type | Paved |
| Lot Size Source | Public Records |
| Covered Spaces | 2 |
| Other Equipment | Sump Pump |
Amenities
- Foreclosure
- Views
- Short Sale
- New Construction
- Adult 55+
- Lease To Own
- No HOA Fees
- Furnished
- Primary On Main
- Air Conditioning
- Seller Finance
- Green
- Fixer Upper
- Horse
- Golf
- Fireplace
- Deck
- Garage
- Basement
- Pool
Property vs Single Family Average in 68152
Price
Taxes
Year Built
In The Neighborhood
Primary On Main
Omaha
$ 399,000
- Type
- Single Family
- Size
- 2,585 SqFt
- Rooms
- 4 Beds + 3 Baths
BHHS Ambassador Real Estate
Primary On Main
Omaha
$ 440,000
- Type
- Single Family
- Size
- 2,460 SqFt
- Rooms
- 3 Beds + 3 Baths
NP Dodge RE Sales Inc 86Dodge
Primary On Main
Omaha
$ 285,000
- Type
- Single Family
- Size
- 2,895 SqFt
- Rooms
- 3 Beds + 2 Baths
Platinum Realty LLC

 This data is from various Participants of the Great Plains REALTORS® Multiple Listing Service Inc Internet Data Exchange; is for consumers personal, non-commercial use and may not be used for any purpose other than to identify prospective properties consumers may be interested in purchasing; the listing broker is listed on each listing; the information is deemed reliable but not guaranteed, and is copyrighted ©2026 Great Plains REALTORS® Multiple Listing Service, Inc. Information is
