







Address
3818 N 95th Street, Omaha, NE
Price
$ 260,000
Property Attributes
- ID#22627114
- TypeSingle Family
- Listing Status NEW
- CountyDouglas
- CityOmaha
- AreaDouglas
- NeighborhoodMaple Village
- Zip68134
- Style
- Year Built1971
- Taxes$ 4058
- Price$ 260,000
- Bedrooms3
- Full Bathrooms3
- Half Bathrooms0
- Sqr Footage1548
- Lot Size0.2 Acres
Data Source:
Great Plains Regional MLS
Property Description
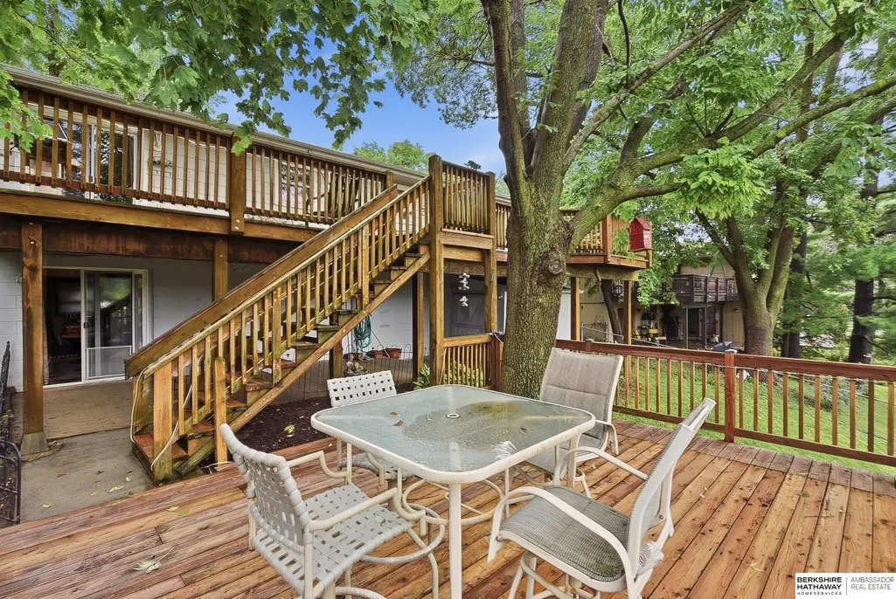
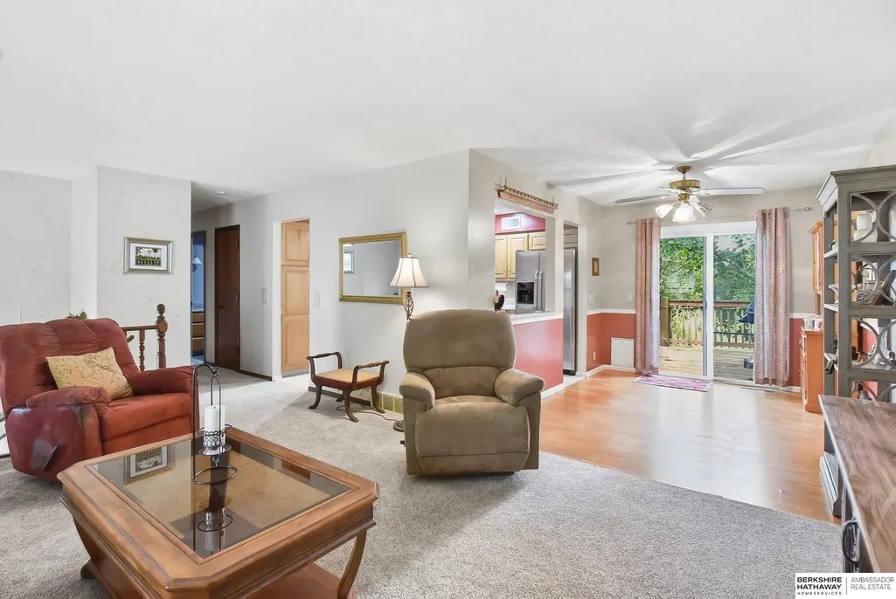
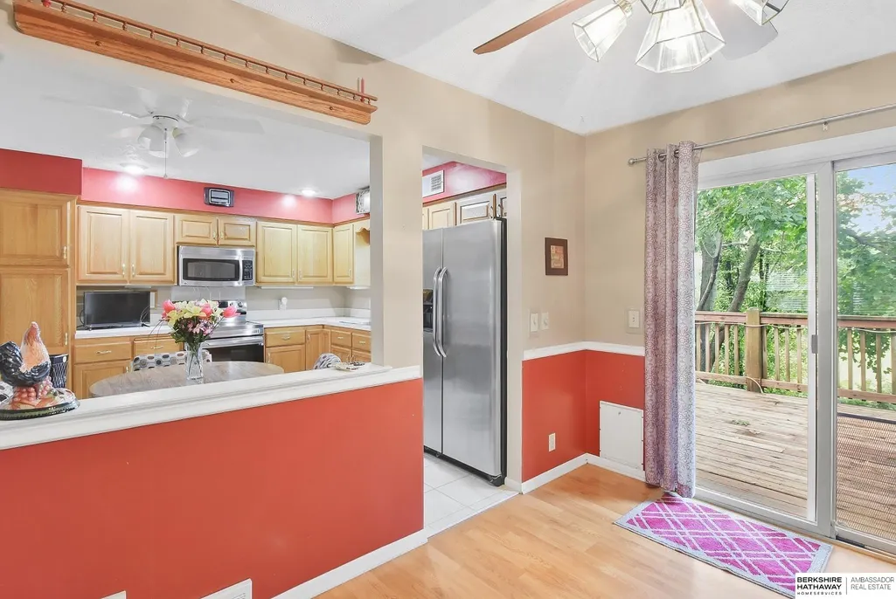
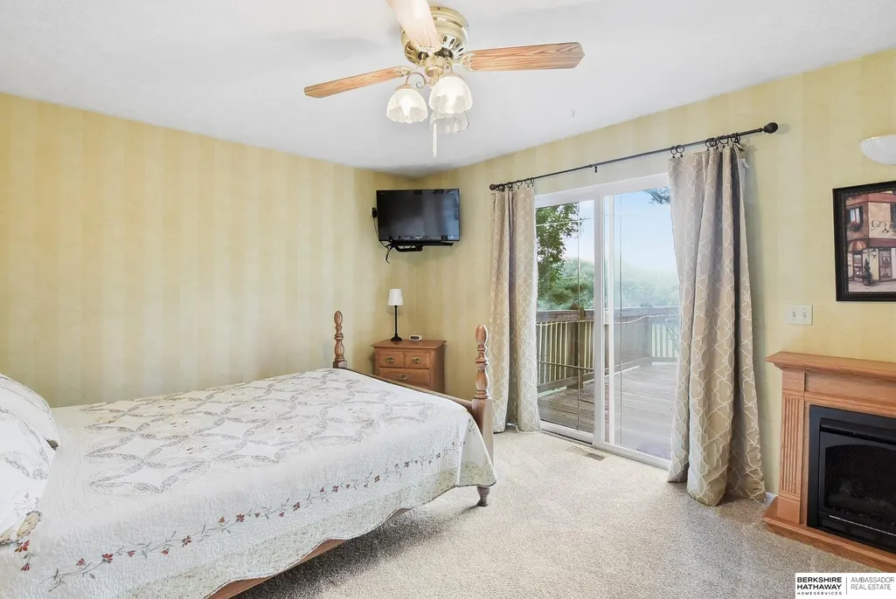
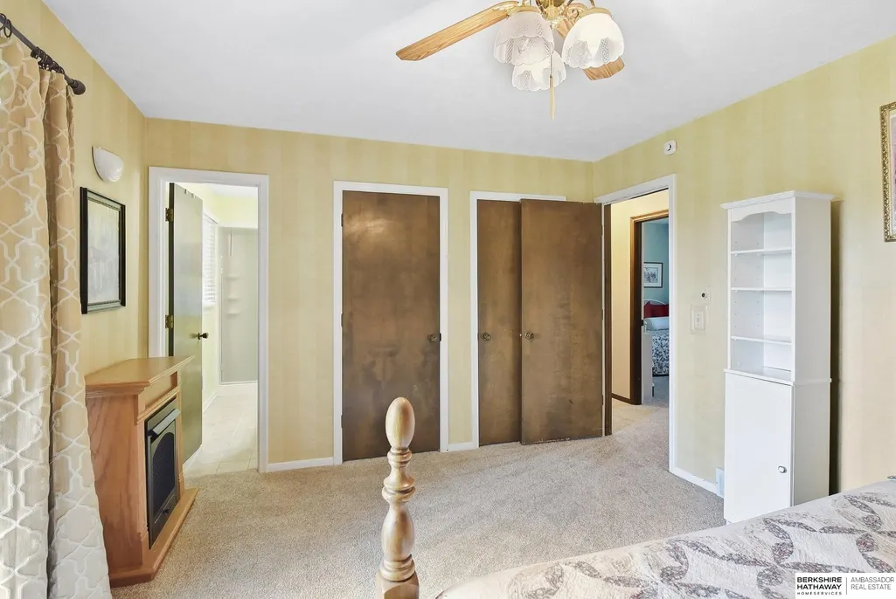
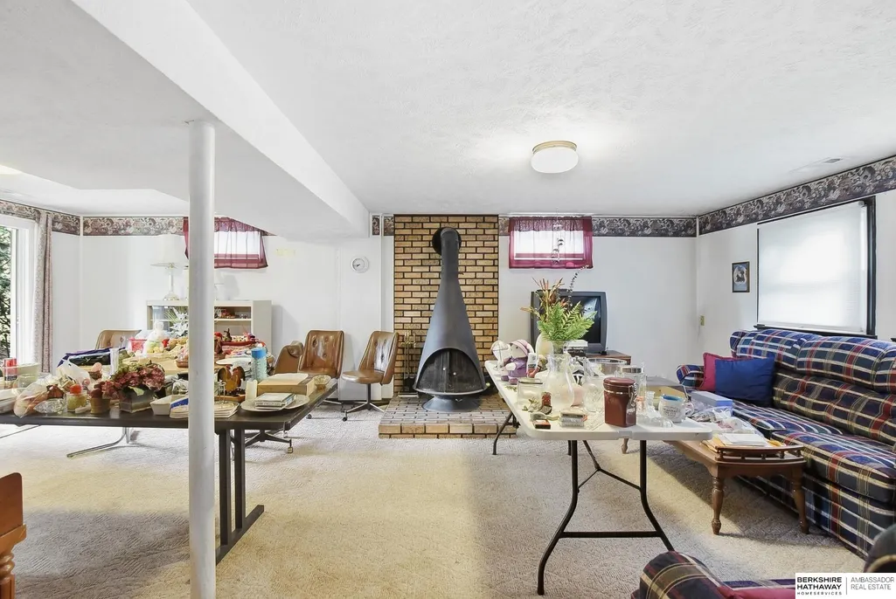
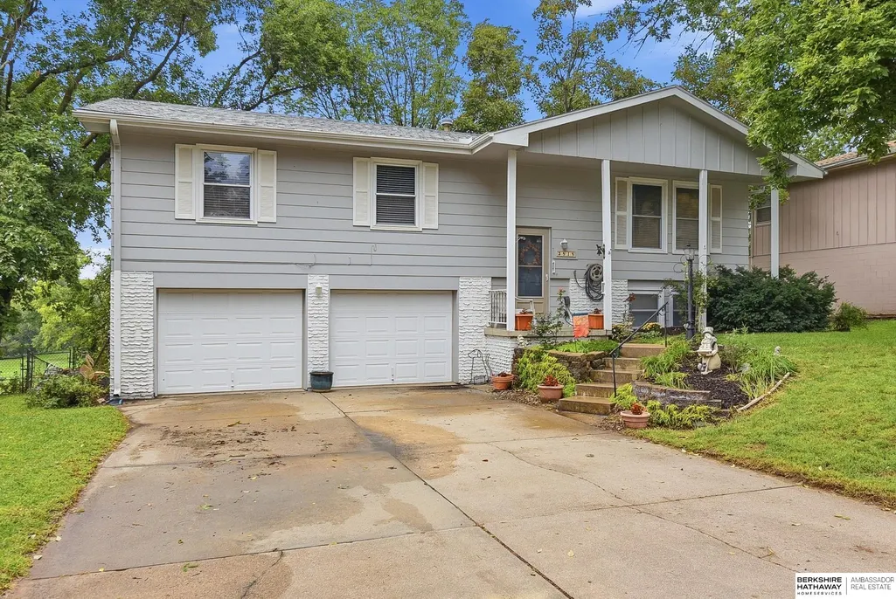
DREAMING OF GOLF COURSE VIEWS... This move-in-ready home has a backyard with all the outdoor space you need for entertaining and beautiful views of Warren Swigart Golf Course. This home offers a primary en-suite, with private doors to the back deck. The Deck has 2 levels and a patio with enough space to add your hot tub. The walkout basement has a fireplace and ample space for gatherings. It's down the street from Maple Village public pool and elementary school. Lots of amenities close by including interstate access. Come check this one out before it's gone! The home is being sold AS-IS.
| Elementary School | Middle School | High School |
|---|---|---|
| Masters Elementary School | Morton Middle School | Northwest High School |
| Price History | |
|---|---|
| 9/18/2026 | Listed $260,000 |
General Features
| Sewer | Public Sewer |
|---|---|
| Heating | Natural Gas |
| Cooling | Central Air |
| Appliances | Range |
| Garage Spaces | 2 |
| Patio/Porch Features | Patio |
| Year Built | 1971 |
| Levels | Split Entry |
| Property Subtype | Single Family Residence |
| Tax Year | 2025 |
| Ownership | Fee Simple |
| County | Douglas |
| New Construction | false |
| Property Type | Residential |
| HOA | false |
| Attached Garage | true |
| Subdivision Name | Maple Village |
| Garage Y/N | true |
| Other Structures | Shed(s) |
| Full Baths | 1 |
| Status | NEW |
| Directions | From Maple, head north on Maplewood Blvd, turn left on N 95th St, home is on your left |
| ModificationTimestamp | 2026-09-21T18:17:07.900Z |
| High School | Northwest |
| City | Omaha |
| Senior Community Y/N | false |
| High School District | Omaha |
| MLS Area | Douglas |
| Lot Size Units | Square Feet |
| Carport Y/N | false |
| Elementary School | Masters |
| Tax Annual Amount | 4058.2 |
| Middle/Junior High School | Morton |
| Property Condition | Not New and NOT a Model |
| Building Area Units | Square Feet |
| Primary Bedroom Level | 2nd Floor |
| Living Area Units | Square Feet |
| Standard Status | Active |
| Occupancy Type | Vacant |
| Middle/Junior School District | Omaha |
| Elementary School District | Omaha |
| Legal Description | MAPLE VILLAGE LOT 21 BLOCK 44 |
Interior Features
| Basement | Walk-Out Access |
|---|---|
| Total Fireplaces | 1 |
| Fireplace Features | Gas Log |
| Basement (Y/N) | true |
| Air Conditioning Y/N | true |
| Heating Y/N | true |
| Fireplace Y/N | true |
| Above Grade Finished Area | 1248 |
| Half Baths | 1 |
| 3/4 Baths | 1 |
| Total Bedrooms | 3 |
| Below Grade Finished Area | 300 |
| Main Level Bathrooms | 1 |
| Below Grade Finished Area Unit Type | Square Feet |
| LivingAreaSource | Assessor |
| Above Grade Finished Area Unit Type | Square Feet |
| Total Baths | 3 |
| Primary Bathroom Features | 3/4 |
| RoomBasementArea | 300 |
| Bedroom 3 Level | 2nd Floor |
| Second Bedroom Level | 2nd Floor |
Exterior Features
| Fencing | Chain Link |
|---|---|
| Lot Features | Up to 1/4 Acre. |
| Water Source | Public |
| Total Parking | 2 |
| Foundation Details | Block |
| Building Area Total | 1548 |
| Lot Dimensions | 70 x 125 |
| Lot Size Acres | 0.2 |
| Lot Size Source | Assessor |
| Covered Spaces | 2 |
Amenities
- Foreclosure
- Views
- Short Sale
- New Construction
- Adult 55+
- Lease To Own
- No HOA Fees
- Furnished
- Primary On Main
- Air Conditioning
- Seller Finance
- Green
- Fixer Upper
- Horse
- Golf
- Fireplace
- Deck
- Garage
- Basement
- Pool
Property vs Single Family Average in 68134
Price
Taxes
Year Built
In The Neighborhood
Omaha
$ 269,000
- Type
- Single Family
- Size
- 1,767 SqFt
- Rooms
- 3 Beds + 3 Baths
BHHS Ambassador Real Estate
Reduced
Omaha
$ 244,900
- Type
- Single Family
- Size
- 1,689 SqFt
- Rooms
- 3 Beds + 2 Baths
BHHS Ambassador Real Estate
Primary On Main
Omaha
$ 276,000
- Type
- Single Family
- Size
- 1,820 SqFt
- Rooms
- 3 Beds + 3 Baths
eXp Realty LLC
Primary On Main
Omaha
$ 250,000
- Type
- Single Family
- Size
- 1,606 SqFt
- Rooms
- 3 Beds + 2 Baths
Better Homes and Gardens R.E.
Primary On Main
Omaha
$ 316,000
- Type
- Single Family
- Size
- 1,948 SqFt
- Rooms
- 3 Beds + 3 Baths
Elkhorn Realty Group
Primary On Main
Omaha
$ 265,000
- Type
- Single Family
- Size
- 1,812 SqFt
- Rooms
- 3 Beds + 3 Baths
BHHS Ambassador Real Estate

 This data is from various Participants of the Great Plains REALTORS® Multiple Listing Service Inc Internet Data Exchange; is for consumers personal, non-commercial use and may not be used for any purpose other than to identify prospective properties consumers may be interested in purchasing; the listing broker is listed on each listing; the information is deemed reliable but not guaranteed, and is copyrighted ©2026 Great Plains REALTORS® Multiple Listing Service, Inc. Information is
