











Address
2703 N 63 Street, Omaha, NE
Price
$ 315,000
Property Attributes
- ID#22627030
- TypeSingle Family
- Listing Status NEW
- CountyDouglas
- CityOmaha
- AreaDouglas
- NeighborhoodHalcyon Heights
- Zip68104
- Style
- Year Built1924
- Taxes$ 3369
- Price$ 315,000
- Bedrooms3
- Full Bathrooms2
- Half Bathrooms0
- Sqr Footage1944
- Lot Size0.147 Acres
Data Source:
Great Plains Regional MLS
Property Description
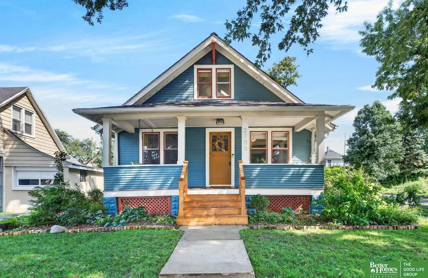
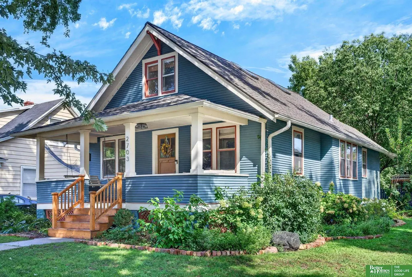
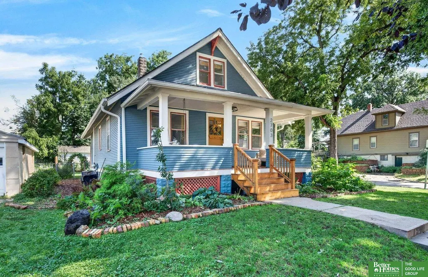
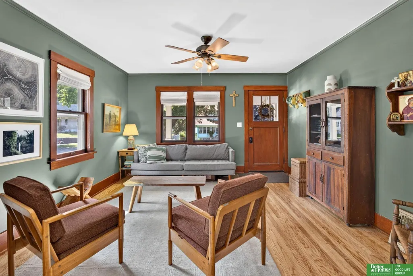
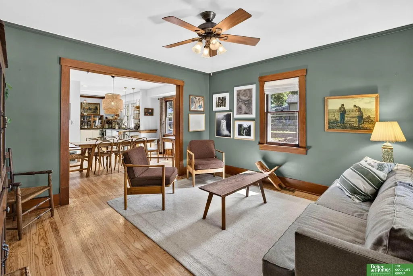
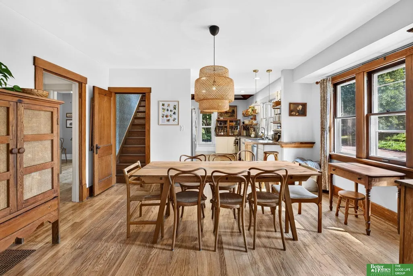
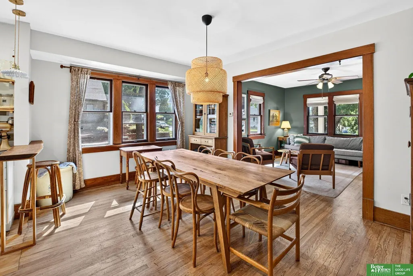
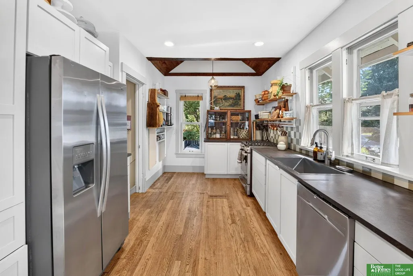
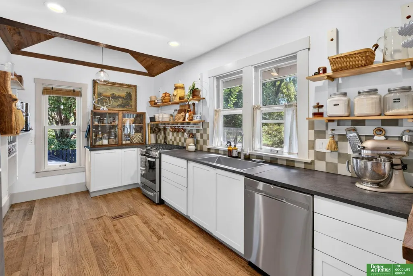
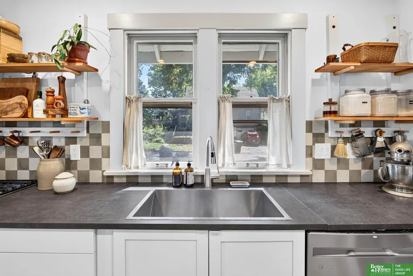
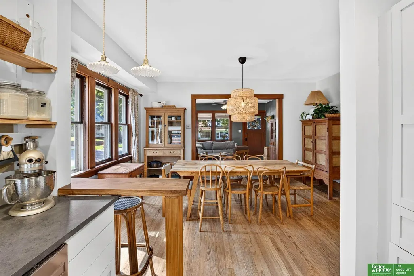
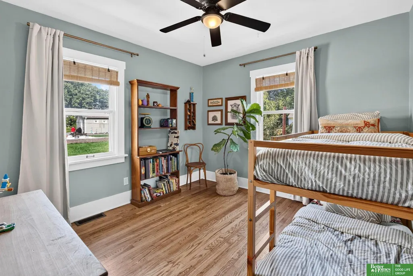
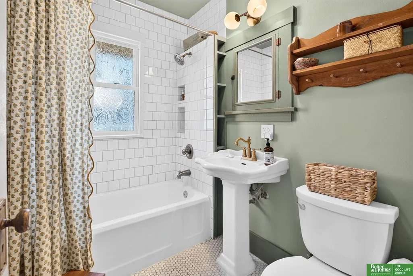
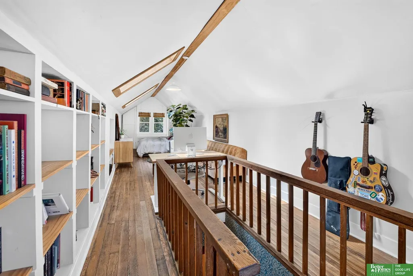
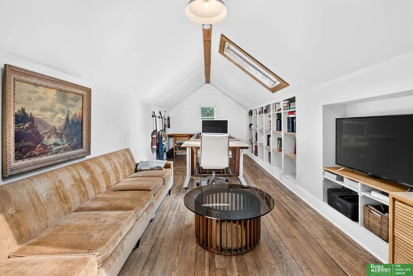
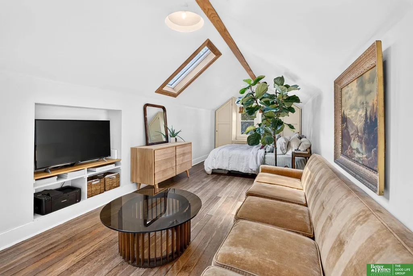
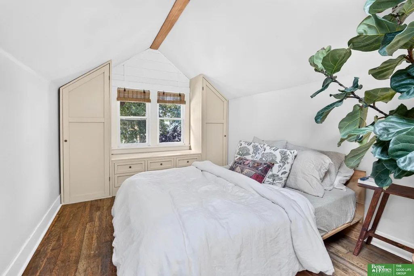
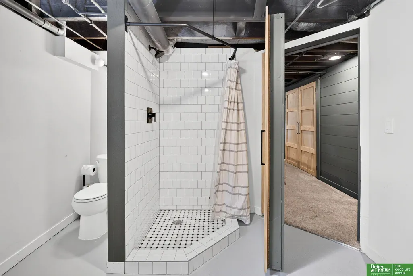
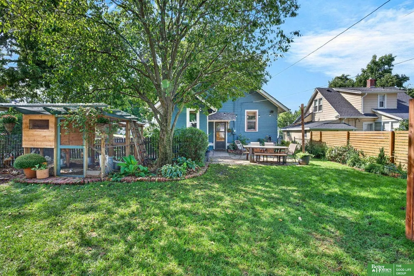
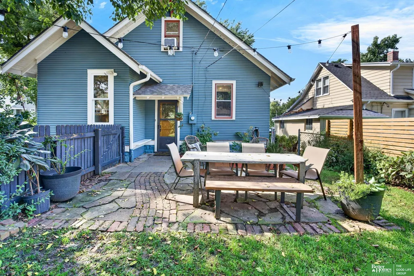
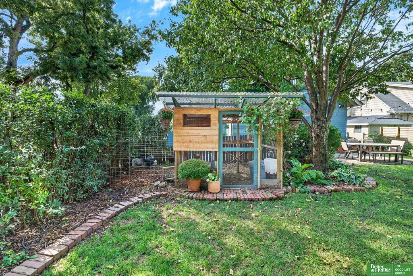
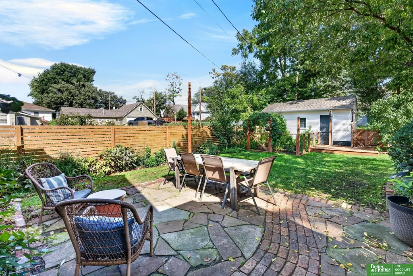
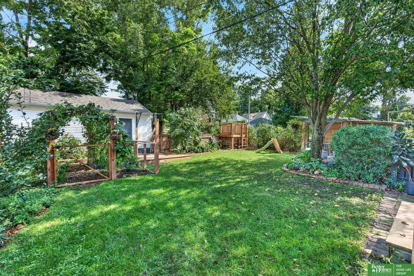
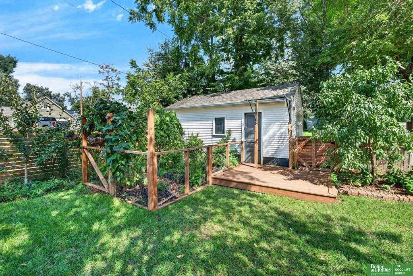
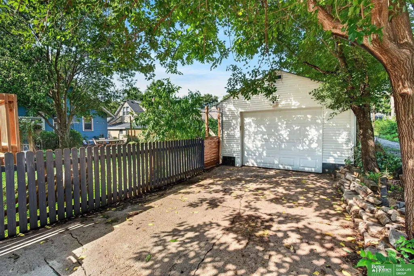
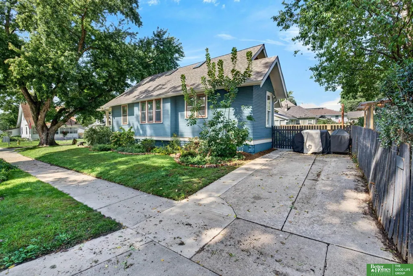
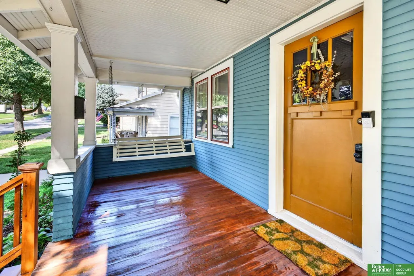
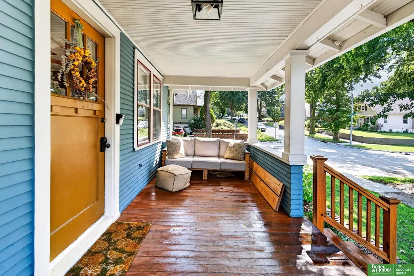
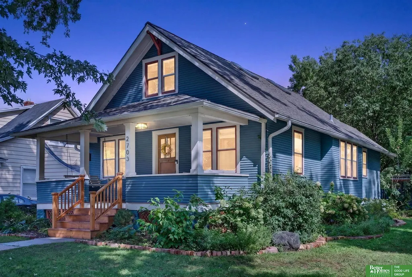
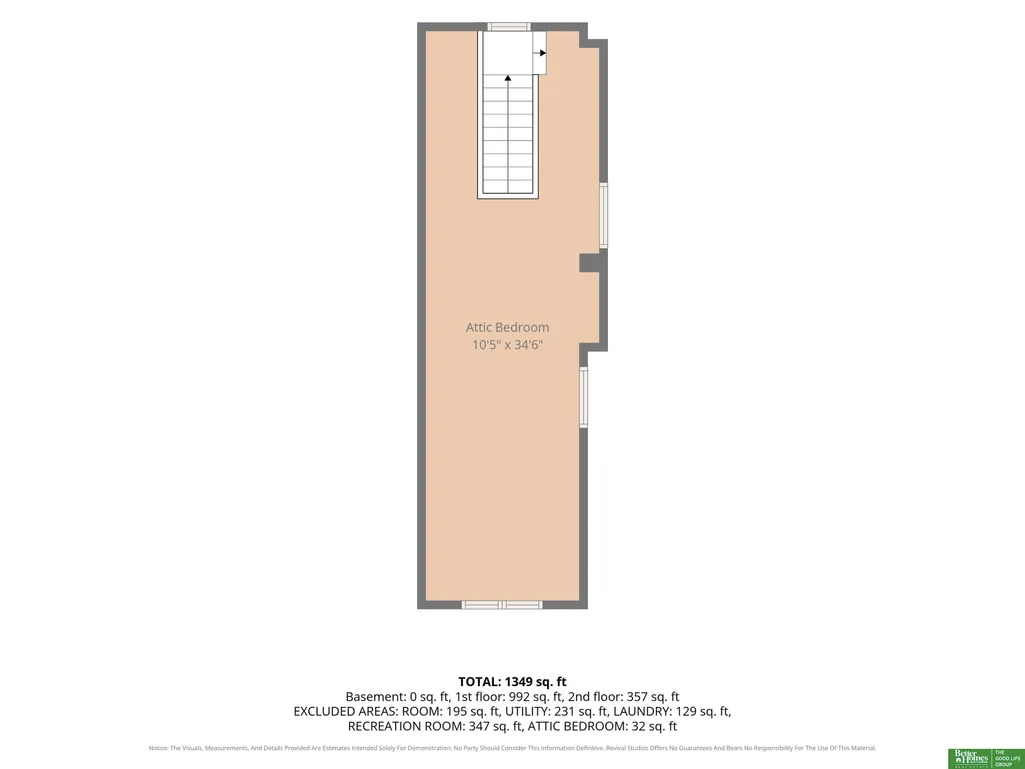
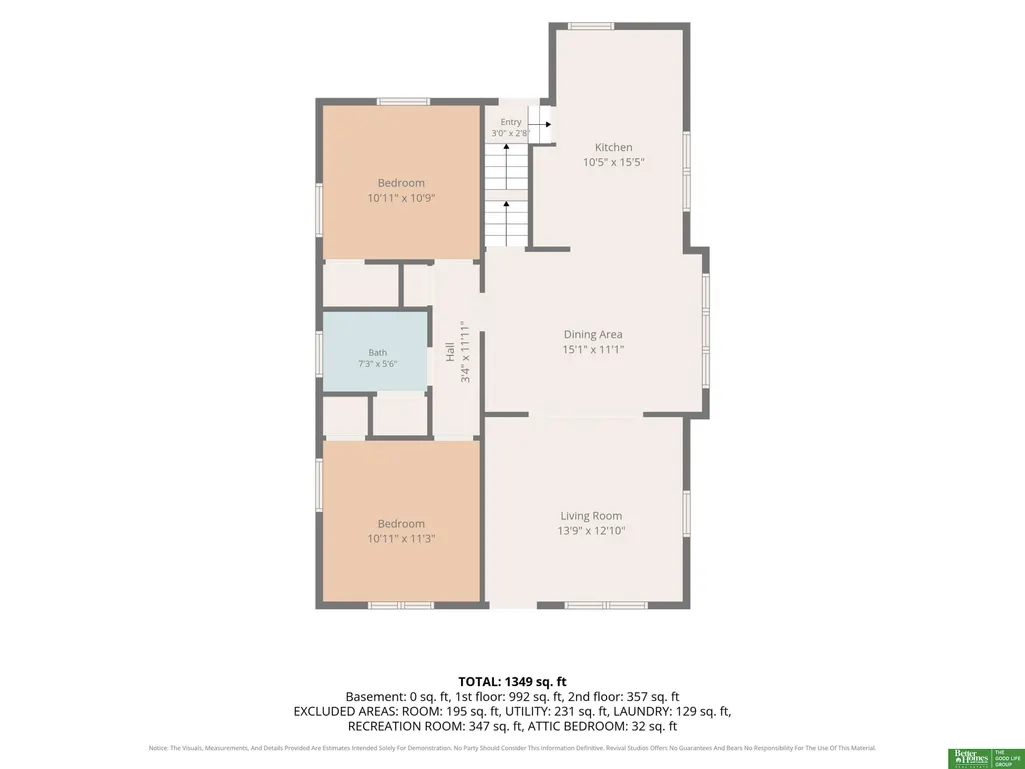
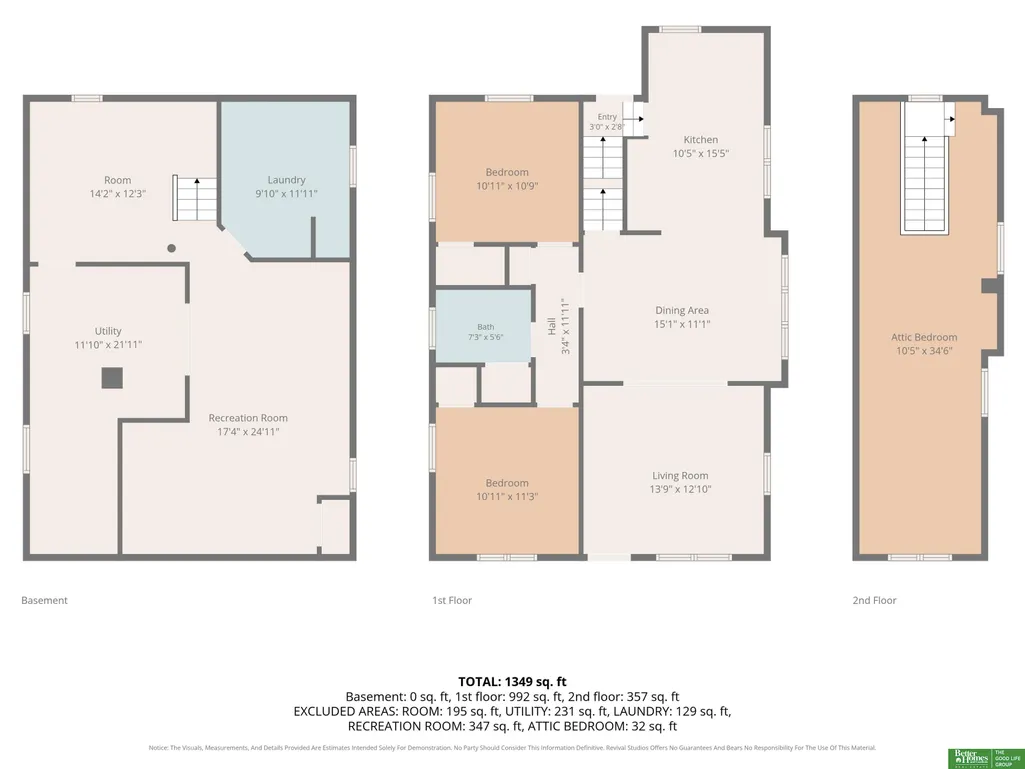
Contract Pending OPEN HOUSE SUN 12-2PM | Benson home bursting with character at every turn! Feel the pride of ownership in this sun-filled 3 bed 2 bath bungalow. It's cute AND it comes w/ major updates you'll care about: remodeled kitchen w opened vaulted ceiling, updated basement & laundry, updated main flr bath (2024). New furnace & water heater (Dec 2024), new W/D (2025), new range & dishwasher (2024), whole-home water filter. Main floor is a showstopper, w/ 2 beds, full bath, & open dining/living. Upstairs is the primary getaway you'll LOVE, full of light & spacious w/ custom built-ins. Basement is perfect for movie nights, hobbies & workouts. Outside is where this one shines! Professionally painted exterior (Aug 2025) & fully fenced backyard that's a gardener's dream – raised garden beds, chicken coop, 3 apple trees, peach & pear trees, blackberry & strawberry bushes! 1-car detached garage + dedicated parking pad. Moments to Benson's shops, restaurants, art galleries & more. Prein
| Elementary School | Middle School | High School |
|---|---|---|
| Benson West Elementary School | Monroe Middle School | Benson High School |
| Price History | |
|---|---|
| 9/18/2026 | Listed $315,000 |
General Features
| Sewer | Public Sewer |
|---|---|
| Heating | Natural Gas |
| Cooling | Central Air |
| Utilities | Electricity Available |
| Roof | Composition |
| Appliances | Humidifier |
| Garage Spaces | 1 |
| Patio/Porch Features | Porch |
| Construction Materials | Wood Siding |
| Year Built | 1924 |
| Levels | One and One Half |
| Property Subtype | Single Family Residence |
| Tax Year | 2025 |
| Ownership | Fee Simple |
| County | Douglas |
| New Construction | false |
| Property Type | Residential |
| HOA | false |
| Attached Garage | false |
| Subdivision Name | Halcyon Heights |
| Garage Y/N | true |
| Full Baths | 1 |
| Status | NEW |
| Directions | 63rd St and Maple St. South to home. |
| ModificationTimestamp | 2026-09-21T13:23:28.900Z |
| High School | Benson |
| City | Omaha |
| Senior Community Y/N | false |
| High School District | Omaha |
| MLS Area | Douglas |
| Lot Size Units | Square Feet |
| Lot Size Square Feet | 6400 |
| Carport Y/N | false |
| Elementary School | Benson West |
| Tax Annual Amount | 3369.34 |
| Middle/Junior High School | Monroe |
| Property Condition | Not New and NOT a Model |
| Building Area Units | Square Feet |
| Primary Bedroom Level | 2nd Floor |
| Living Area Units | Square Feet |
| Standard Status | Active |
| Occupancy Type | Owner |
| Middle/Junior School District | Omaha |
| Elementary School District | Omaha |
| Legal Description | Lot 15, Block 4, Halcyon Heights, an addition to the City of Omaha, as surveyed, platted and recorded in Douglas County, Nebraska. |
Interior Features
| Interior Amenities | Ceiling Fan(s) |
|---|---|
| Basement | Partially Finished |
| Flooring | Carpet |
| Kitchen Level | Main Floor |
| Basement (Y/N) | true |
| Air Conditioning Y/N | true |
| Heating Y/N | true |
| Window Features | Skylight(s) |
| Fireplace Y/N | false |
| Above Grade Finished Area | 1390 |
| 3/4 Baths | 1 |
| Laundry Features | Concrete Floor |
| Total Bedrooms | 3 |
| Below Grade Finished Area | 554 |
| Living Room Level | Main Floor |
| Main Level Bathrooms | 1 |
| Below Grade Finished Area Unit Type | Square Feet |
| LivingAreaSource | Other |
| Above Grade Finished Area Unit Type | Square Feet |
| Kitchen Features | Wood Floor |
| Total Baths | 2 |
| Living Room Features | Wood Floor |
| Bedroom 3 Features | Wood Floor |
| Bedroom 2 Features | Wood Floor |
| Kitchen Area | 121.3728 |
| Kitchen Length | 15.04 |
| Kitchen Width | 8.07 |
| RoomBasementArea | 936 |
| Primary on Main | 121.4403 |
| Second Bedroom Length | 11.03 |
| Second Bedroom Width | 11.01 |
| Bedroom 3 Area | 121.7706 |
| Bedroom 3 Length | 11.06 |
| Bedroom 3 Width | 11.01 |
| Living Room Area | 169.91 |
| Living Room Length | 13.07 |
| Living Room Width | 13 |
| Primary Bedroom Area | 225.8807 |
| Primary Bedroom Features | Wood Floor |
| Primary Bedroom Length | 25.07 |
| Primary Bedroom Width | 9.01 |
| Bedroom 3 Level | Main Floor |
| Second Bedroom Level | Main Floor |
Exterior Features
| Fencing | Wood |
|---|---|
| Lot Features | Up to 1/4 Acre. |
| Water Source | Public |
| Total Parking | 1 |
| Lot Size Area | 6400 |
| Foundation Details | Block |
| Building Area Total | 1944 |
| Lot Dimensions | 50 x 128 |
| Lot Size Acres | 0.147 |
| Lot Size Source | Assessor |
| Covered Spaces | 1 |
Amenities
- Foreclosure
- Views
- Short Sale
- New Construction
- Adult 55+
- Lease To Own
- No HOA Fees
- Furnished
- Primary On Main
- Air Conditioning
- Seller Finance
- Green
- Fixer Upper
- Horse
- Golf
- Fireplace
- Deck
- Garage
- Basement
- Pool
Property vs Single Family Average in 68104
Price
Taxes
Year Built
In The Neighborhood
Primary On Main
Omaha
$ 225,000
- Type
- Single Family
- Size
- 1,167 SqFt
- Rooms
- 3 Beds + 2 Baths
BHHS Ambassador Real Estate
Seller Financing
Omaha
$ 200,000
- Type
- Single Family
- Size
- 1,374 SqFt
- Rooms
- 2 Beds + 1 Baths
Realty ONE Group Sterling

 This data is from various Participants of the Great Plains REALTORS® Multiple Listing Service Inc Internet Data Exchange; is for consumers personal, non-commercial use and may not be used for any purpose other than to identify prospective properties consumers may be interested in purchasing; the listing broker is listed on each listing; the information is deemed reliable but not guaranteed, and is copyrighted ©2026 Great Plains REALTORS® Multiple Listing Service, Inc. Information is
