
Primary on Main
Address
2211 Rose Lane Road, Bellevue, NE
Price
$ 514,356
Property Attributes
- ID#22626979
- TypeSingle Family
- Listing Status NEW
- CountySarpy
- CityBellevue
- AreaSarpy
- NeighborhoodSPRING RIDGE
- Zip68147
- Style
- Year Built2026
- Taxes$ 903
- Price$ 514,356
- Bedrooms5
- Full Bathrooms3
- Half Bathrooms0
- Sqr Footage2518
- Lot Size0.214 Acres
Data Source:
Great Plains Regional MLS
Property Description
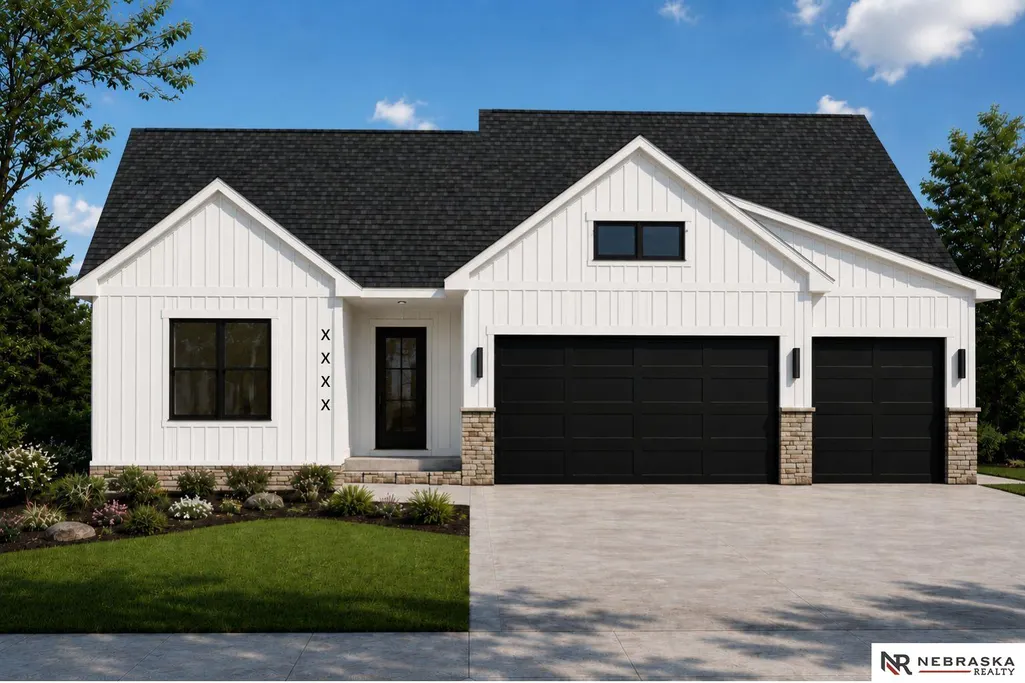
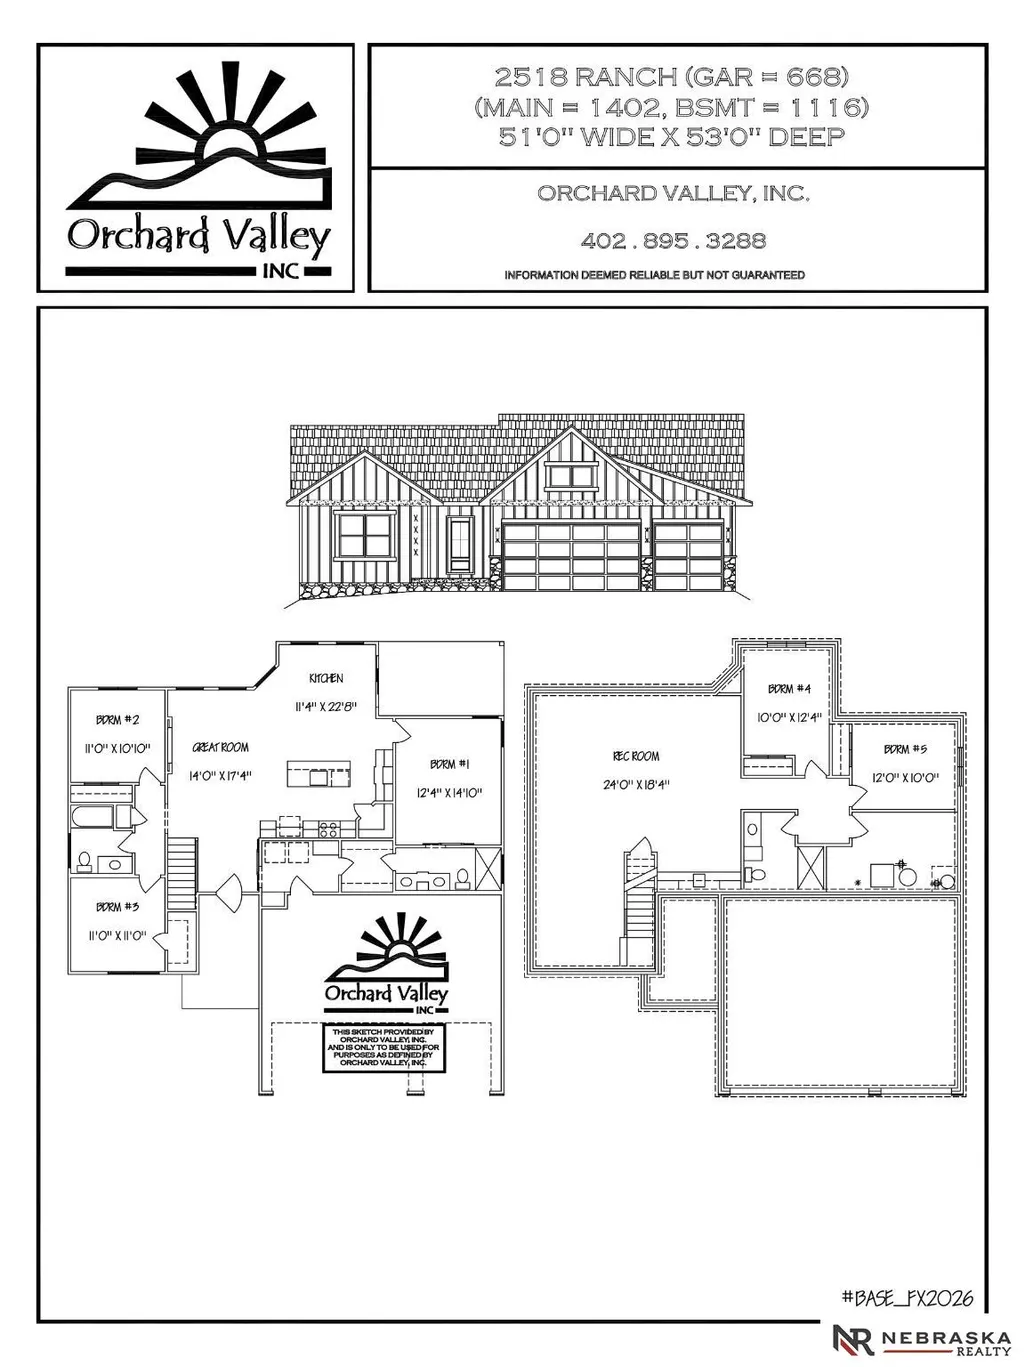
$10K Buyer Credit! Seize the opportunity to build new with Orchard Valley Inc. in beautiful Spring Ridge! This favorite floor plan offers ranch-style living with the flexibility to fit every season of life. With 5 bedrooms, there's room for family, guests, hobbies, & everything in between. Step inside to an open-concept main level filled with natural light from the Gerkin windows in the living room. LVP flooring flows throughout the main living areas, while carpeted bedrooms add a cozy touch. The kitchen offers a large pantry & a spacious island with a sink, while custom cabinetry designed by a local artisan adds a unique touch. The primary bedroom features a large walk-in closet & a private bath with convenient Jack & Jill sinks. Outside, beautiful stone accents add character & charm to the exterior, with welcoming curb appeal & both front & back concrete patios providing great spaces to enjoy outdoors. Lastly, every home includes a sprinkler system, making lawn care a little easier.
| Elementary School | Middle School | High School |
|---|---|---|
| Birchcrest Elementary School | Logan Fontenelle Middle School | Bellevue West High School |
| Price History | |
|---|---|
| 9/18/2026 | Listed $514,356 |
General Features
| Sewer | Public Sewer |
|---|---|
| Heating | Natural Gas |
| Cooling | Central Air |
| Utilities | Electricity Available |
| Appliances | Range |
| Garage Spaces | 3 |
| Patio/Porch Features | Porch |
| Year Built | 2026 |
| Levels | 1.75 Story |
| Property Subtype | Single Family Residence |
| Tax Year | 2026 |
| Ownership | Fee Simple |
| County | Sarpy |
| New Construction | true |
| Property Type | Residential |
| HOA | false |
| Attached Garage | true |
| Subdivision Name | SPRING RIDGE |
| Garage Y/N | true |
| Full Baths | 1 |
| Status | NEW |
| Directions | GPS |
| ModificationTimestamp | 2026-09-18T19:04:06.400Z |
| High School | Bellevue West |
| City | Bellevue |
| Senior Community Y/N | false |
| High School District | Bellevue |
| MLS Area | Sarpy |
| Lot Size Units | Square Feet |
| Carport Y/N | false |
| Elementary School | Birchcrest |
| Tax Annual Amount | 903.93 |
| Middle/Junior High School | Logan Fontenelle |
| Property Condition | Under Construction |
| Building Area Units | Square Feet |
| Primary Bedroom Level | Main Floor |
| Living Area Units | Square Feet |
| Builder Name | Orchard Valley Inc |
| Standard Status | Active |
| Occupancy Type | Vacant |
| Middle/Junior School District | Bellevue |
| Elementary School District | Bellevue |
| Legal Description | LOT 96 SPRING RIDGE |
Interior Features
| Interior Amenities | High Ceilings |
|---|---|
| Basement | Walk-Out Access |
| Flooring | Carpet |
| Total Fireplaces | 1 |
| Fireplace Features | Electric |
| Kitchen Level | Main Floor |
| Basement (Y/N) | true |
| Air Conditioning Y/N | true |
| Heating Y/N | true |
| Fireplace Y/N | true |
| Above Grade Finished Area | 1402 |
| 3/4 Baths | 2 |
| Total Bedrooms | 5 |
| Below Grade Finished Area | 1116 |
| Main Level Bathrooms | 2 |
| Below Grade Finished Area Unit Type | Square Feet |
| LivingAreaSource | Assessor |
| Above Grade Finished Area Unit Type | Square Feet |
| Total Baths | 3 |
| Primary Bathroom Features | 3/4 |
| Kitchen Area | 259.92 |
| Kitchen Length | 11.4 |
| Kitchen Width | 22.8 |
| RoomBasementArea | 1402 |
| Primary on Main | 111.1 |
| Second Bedroom Length | 11 |
| Second Bedroom Width | 10.1 |
| Bedroom 3 Area | 121 |
| Bedroom 3 Length | 11 |
| Bedroom 3 Width | 11 |
| Bedroom 4 Area | 124 |
| Bedroom 4 Length | 10 |
| Bedroom 4 Width | 12.4 |
| Primary Bedroom Area | 174.84 |
| Primary Bedroom Length | 12.4 |
| Primary Bedroom Width | 14.1 |
| Bedroom 5 Width | 10 |
| Bedroom 5 Level | Basement |
| Bedroom 5 Length | 12 |
| Bedroom 5 Area | 120 |
| Bedroom 4 Level | Basement |
| Bedroom 3 Level | Main Floor |
| Second Bedroom Level | Main Floor |
Exterior Features
| Exterior Amenities | Sprinkler System |
|---|---|
| Fencing | None |
| Lot Features | Up to 1/4 Acre. |
| Water Source | Public |
| Total Parking | 3 |
| Foundation Details | Concrete Perimeter |
| Building Area Total | 2518 |
| Lot Dimensions | 51 x 24.4 x 20.7 125 x 126 x 52.9 |
| Lot Size Acres | 0.214 |
| Lot Size Source | Assessor |
| Covered Spaces | 3 |
Amenities
- Foreclosure
- Views
- Short Sale
- New Construction
- Adult 55+
- Lease To Own
- No HOA Fees
- Furnished
- Primary On Main
- Air Conditioning
- Seller Finance
- Green
- Fixer Upper
- Horse
- Golf
- Fireplace
- Deck
- Garage
- Basement
- Pool
Property vs Single Family Average in 68147
Price
Taxes
Year Built
In The Neighborhood
Primary On Main
Bellevue
$ 634,812
- Type
- Single Family
- Size
- 3,012 SqFt
- Rooms
- 5 Beds + 5 Baths
Nebraska Realty
Primary On Main
Bellevue
$ 404,545
- Type
- Single Family
- Size
- 1,998 SqFt
- Rooms
- 4 Beds + 3 Baths
Nebraska Realty
Primary On Main
Bellevue
$ 409,900
- Type
- Single Family
- Size
- 1,928 SqFt
- Rooms
- 4 Beds + 3 Baths
BHHS Ambassador Real Estate
Primary On Main
Bellevue
$ 434,750
- Type
- Single Family
- Size
- 2,202 SqFt
- Rooms
- 3 Beds + 3 Baths
BHHS Ambassador Real Estate
Bellevue
$ 716,500
- Type
- Single Family
- Size
- 3,195 SqFt
- Rooms
- 5 Beds + 4 Baths
BHHS Ambassador Real Estate
Primary On Main
Bellevue
$ 499,950
- Type
- Single Family
- Size
- 2,518 SqFt
- Rooms
- 5 Beds + 3 Baths
BHHS Ambassador Real Estate
New Construction
Bellevue
$ 473,200
- Type
- Single Family
- Size
- 1,802 SqFt
- Rooms
- 3 Beds + 2 Baths
Nebraska Realty
Primary On Main
Omaha
$ 515,000
- Type
- Single Family
- Size
- 3,156 SqFt
- Rooms
- 5 Beds + 3 Baths
BHHS Ambassador Real Estate
Omaha
$ 488,000
- Type
- Single Family
- Size
- 2,735 SqFt
- Rooms
- 5 Beds + 3 Baths
BHHS Ambassador Real Estate
Reduced
Bellevue
$ 550,400
- Type
- Single Family
- Size
- 3,207 SqFt
- Rooms
- 5 Beds + 4 Baths
Realty ONE Group Authentic

 This data is from various Participants of the Great Plains REALTORS® Multiple Listing Service Inc Internet Data Exchange; is for consumers personal, non-commercial use and may not be used for any purpose other than to identify prospective properties consumers may be interested in purchasing; the listing broker is listed on each listing; the information is deemed reliable but not guaranteed, and is copyrighted ©2026 Great Plains REALTORS® Multiple Listing Service, Inc. Information is
