














Address
6551 Florence Boulevard, Omaha, NE
Price
$ 229,000
Property Attributes
- ID#22626716
- TypeSingle Family
- Listing Status ACTIVE
- CountyDouglas
- CityOmaha
- AreaDouglas
- NeighborhoodParkwood
- Zip68112
- Style
- Year Built1923
- Taxes$ 2939
- Price$ 229,000
- Bedrooms3
- Full Bathrooms2
- Half Bathrooms0
- Sqr Footage1606
- Lot Size0.254 Acres
Data Source:
Great Plains Regional MLS
Property Description
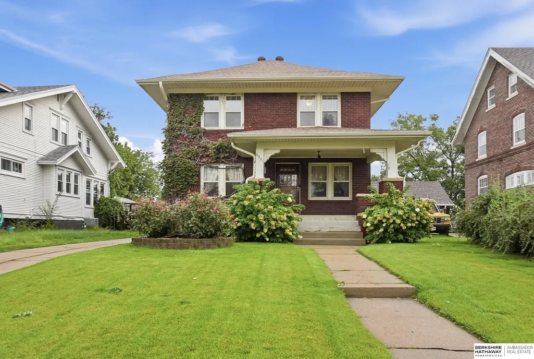
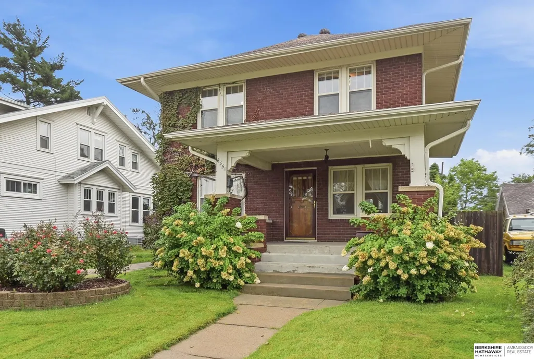
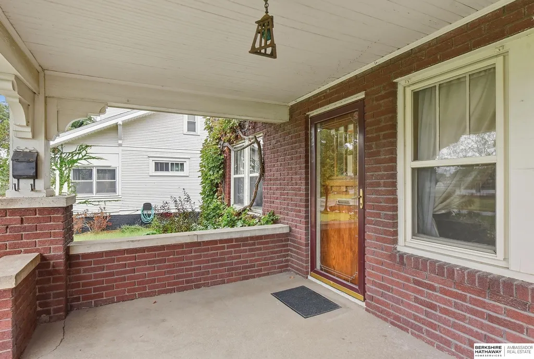
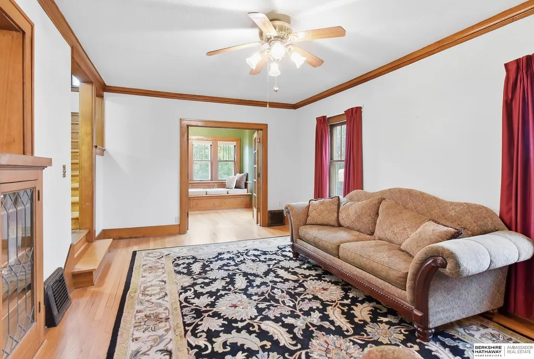
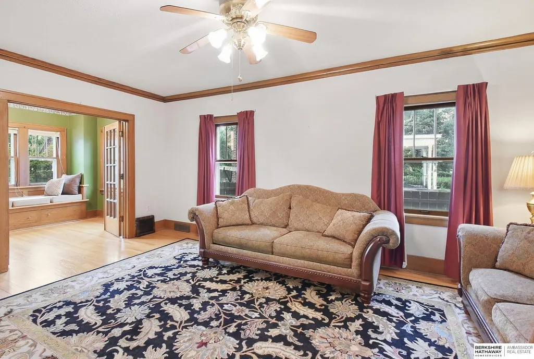
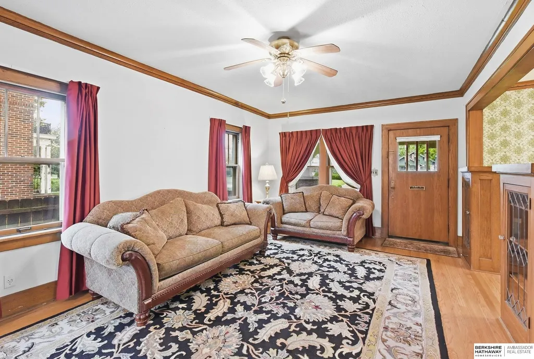
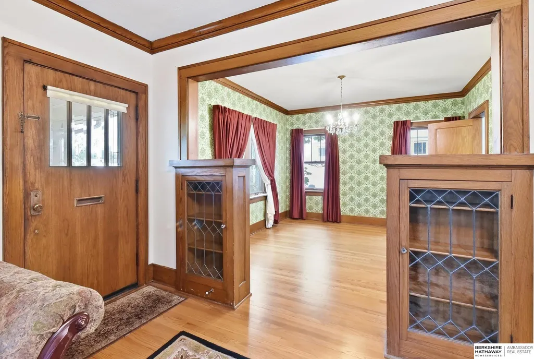
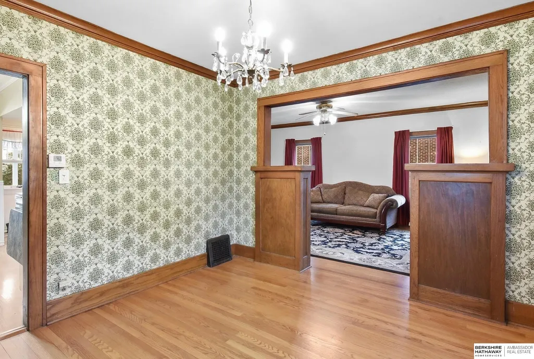
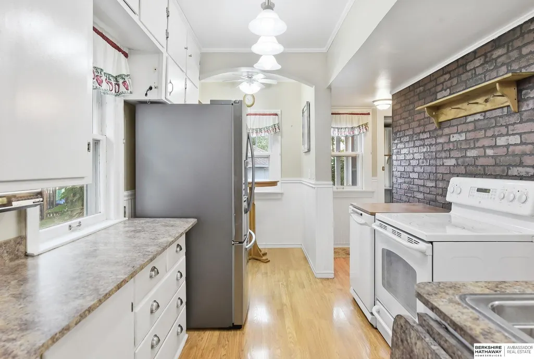
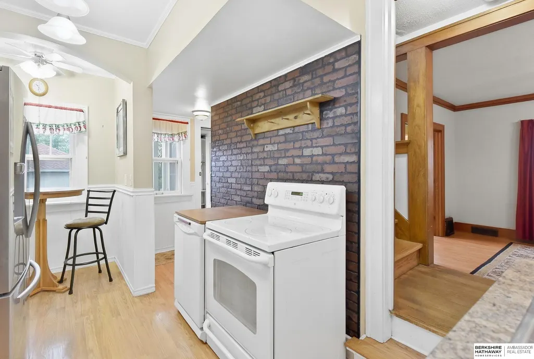
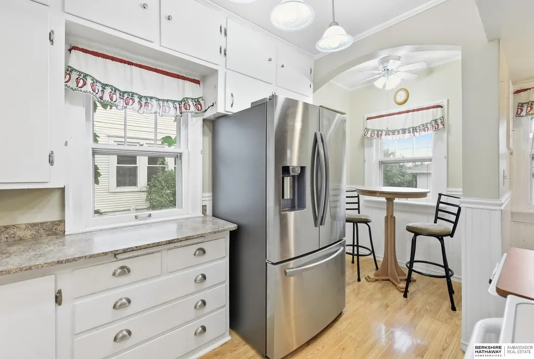
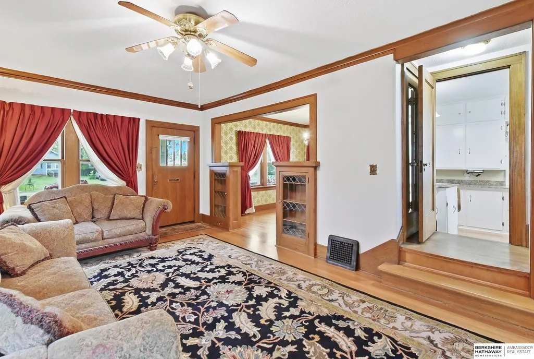
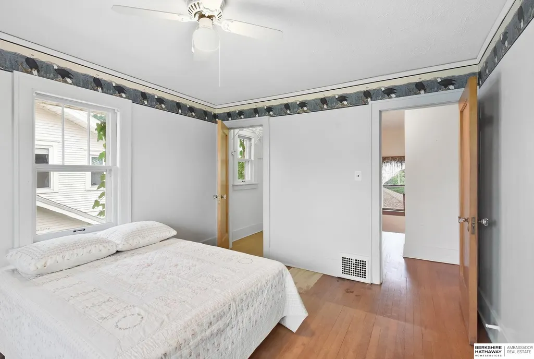
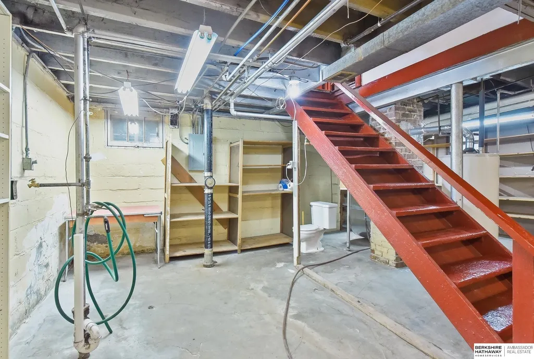
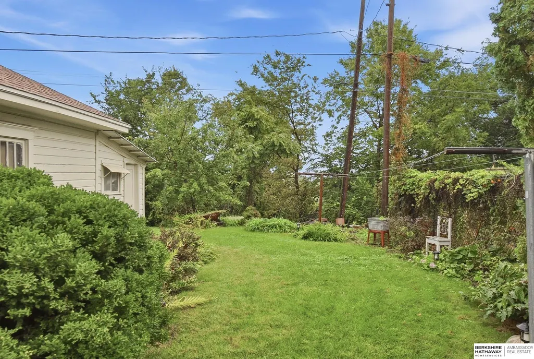
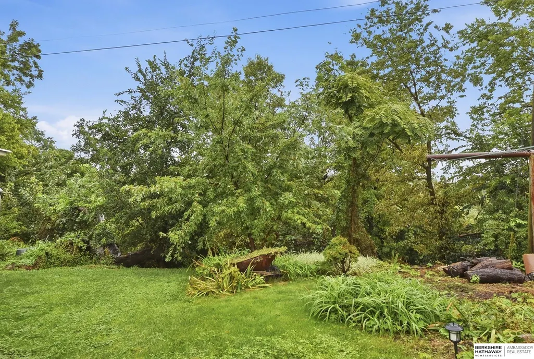
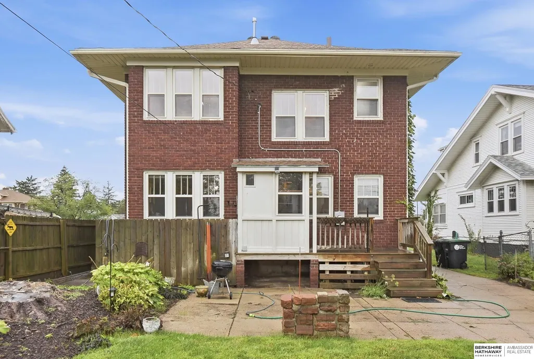
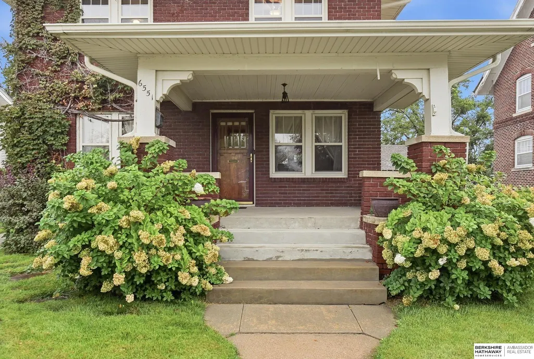
Classic character meets timeless charm in this beautifully maintained 1923 brick American Foursquare home on historic Florence Blvd. This home showcases the craftsmanship of its era w/ original woodwork, hardwd flrs, built in display cabinets w/ leaded glass drs you rarely find in newer homes. A charming sunrm offers a built in bench & glass doors. Kitchen features a practical layout w/a wall of upper & lower cabinets, SS refrigerator, range & dishwasher. The charming eating nook creates the perfect spot for your morning coffee. Swing dr from kitchen leads to the formal dining off the entry featuring large windows & vintage wallpaper making a stylish comeback. Upstairs you'll find 3 oversized bedrms all w/ wood flrs, plus hall bath w/ tile tub/shower. Unfinished lower level provides an abundant of storage, laundry & 1/4 bath. Outside enjoy the beautifully maintained yard w/ mature landscaping & large front porch. Detached 2car garage+ storage. This home is ready for its next 100 yrs!
| Elementary School | Middle School | High School |
|---|---|---|
| Minne Lusa Elementary School | McMillan Middle School | North High School |
| Price History | |
|---|---|
| 9/16/2026 | Listed $229,000 |
General Features
| Sewer | Public Sewer |
|---|---|
| Heating | Natural Gas |
| Cooling | Central Air |
| Utilities | Cable Available |
| Roof | Composition |
| Appliances | Range |
| Garage Spaces | 2 |
| Patio/Porch Features | Porch |
| Construction Materials | Brick |
| Year Built | 1923 |
| Levels | Two |
| Property Subtype | Single Family Residence |
| Tax Year | 2025 |
| Ownership | Fee Simple |
| County | Douglas |
| New Construction | false |
| Property Type | Residential |
| HOA | false |
| Attached Garage | false |
| Subdivision Name | Parkwood |
| Garage Y/N | true |
| Other Structures | Shed(s) |
| Full Baths | 1 |
| Status | ACTIVE |
| Directions | 30th Street to Redick. East on Redick to Florence Blvd. North on Florence Blvd to property. |
| ModificationTimestamp | 2026-09-21T06:02:42.200Z |
| High School | North |
| City | Omaha |
| Senior Community Y/N | false |
| High School District | Omaha |
| MLS Area | Douglas |
| Lot Size Units | Square Feet |
| Lot Size Square Feet | 11067 |
| Carport Y/N | false |
| Elementary School | Minne Lusa |
| Tax Annual Amount | 2939.5 |
| Middle/Junior High School | McMillan |
| Property Condition | Not New and NOT a Model |
| Building Area Units | Square Feet |
| Primary Bedroom Level | 2nd Floor |
| Living Area Units | Square Feet |
| Standard Status | Active |
| Occupancy Type | Vacant |
| Middle/Junior School District | Omaha |
| Elementary School District | Omaha |
| Legal Description | Parkwood Lot 29 Block 1-EX IRREG E 269.77 Ft & IRR 45.27 x 11.07FT Addl City TRT-LT 29 Blk 1, Douglas Co Nebraska |
Interior Features
| Interior Amenities | Ceiling Fan(s) |
|---|---|
| Basement | Unfinished |
| Flooring | Wood |
| Kitchen Level | Main Floor |
| Basement (Y/N) | true |
| Air Conditioning Y/N | true |
| Heating Y/N | true |
| Window Features | Window Covering |
| Fireplace Y/N | false |
| Above Grade Finished Area | 1606 |
| 1/4 Baths | 1 |
| Total Bedrooms | 3 |
| Living Room Level | Main Floor |
| Below Grade Finished Area Unit Type | Square Feet |
| LivingAreaSource | Other |
| Above Grade Finished Area Unit Type | Square Feet |
| Kitchen Features | Window Covering |
| Total Baths | 2 |
| Primary Bathroom Features | None |
| Living Room Features | Wood Floor |
| Bedroom 3 Features | Wood Floor |
| Bedroom 2 Features | Wood Floor |
| Dining Room Features | Wood Floor |
| Kitchen Area | 121.2921 |
| Kitchen Length | 15.03 |
| Kitchen Width | 8.07 |
| RoomBasementArea | 803 |
| Primary on Main | 143.33 |
| Second Bedroom Length | 13.03 |
| Second Bedroom Width | 11 |
| Bedroom 3 Area | 131.5848 |
| Bedroom 3 Length | 13.08 |
| Bedroom 3 Width | 10.06 |
| Dining Room Area | 12.05 |
| Dining Room Width | 11.05 |
| Living Room Area | 229.3416 |
| Living Room Length | 19.08 |
| Living Room Width | 12.02 |
| Primary Bedroom Area | 150.9 |
| Primary Bedroom Features | Wood Floor |
| Primary Bedroom Length | 15.09 |
| Primary Bedroom Width | 10 |
| Dining Room Level | Main Floor |
| Dining Room Area | 133.1525 |
| Bedroom 3 Level | 2nd Floor |
| Second Bedroom Level | 2nd Floor |
Exterior Features
| Fencing | Chain Link |
|---|---|
| Lot Features | Over 1/4 up to 1/2 Acre |
| Water Source | Public |
| Total Parking | 2 |
| Lot Size Area | 11067 |
| Foundation Details | Block |
| Building Area Total | 1606 |
| Lot Dimensions | 44.15 x 248.46 x 45.27 x 254.64 |
| Lot Size Acres | 0.254 |
| Road Surface Type | Paved |
| Lot Size Source | Assessor |
| Covered Spaces | 2 |
Amenities
- Foreclosure
- Views
- Short Sale
- New Construction
- Adult 55+
- Lease To Own
- No HOA Fees
- Furnished
- Primary On Main
- Air Conditioning
- Seller Finance
- Green
- Fixer Upper
- Horse
- Golf
- Fireplace
- Deck
- Garage
- Basement
- Pool
Property vs Single Family Average in 68112
Price
Taxes
Year Built

 This data is from various Participants of the Great Plains REALTORS® Multiple Listing Service Inc Internet Data Exchange; is for consumers personal, non-commercial use and may not be used for any purpose other than to identify prospective properties consumers may be interested in purchasing; the listing broker is listed on each listing; the information is deemed reliable but not guaranteed, and is copyrighted ©2026 Great Plains REALTORS® Multiple Listing Service, Inc. Information is
