


















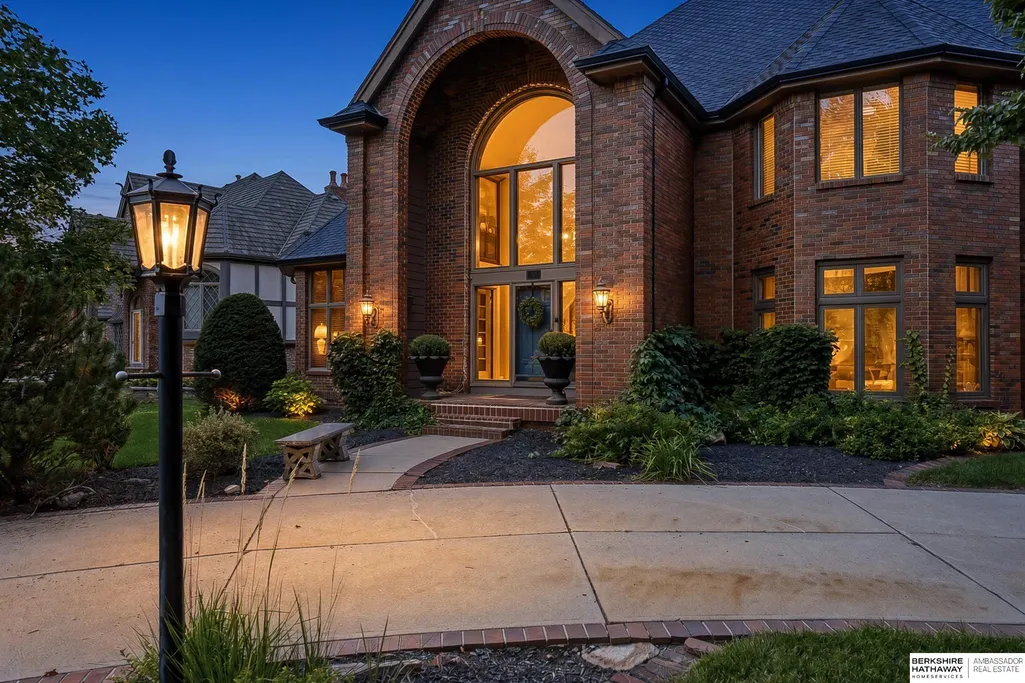


Address
754 N 164th Street, Omaha, NE
Price
$ 1,265,000
Property Attributes
- ID#22626388
- TypeSingle Family
- Listing Status ACTIVE
- CountyDouglas
- CityOmaha
- AreaDouglas
- NeighborhoodBarrington Park
- Zip68118
- Style
- Year Built1989
- Taxes$ 15804
- Price$ 1,265,000
- Bedrooms4
- Full Bathrooms6
- Half Bathrooms0
- Sqr Footage6230
- Lot Size0.45 Acres
Data Source:
Great Plains Regional MLS
Property Description
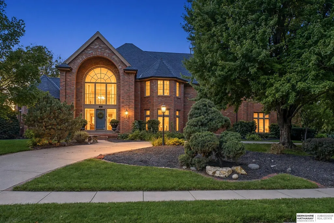
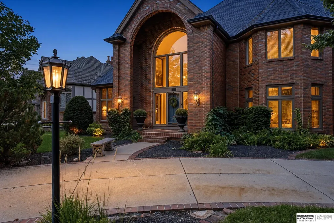
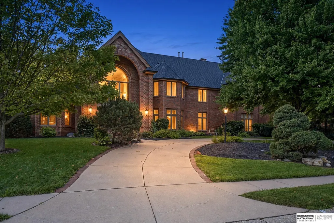
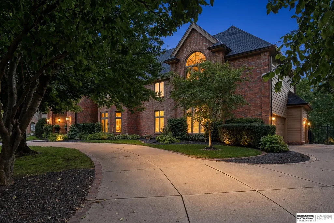
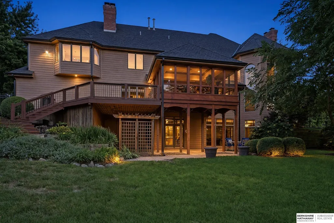
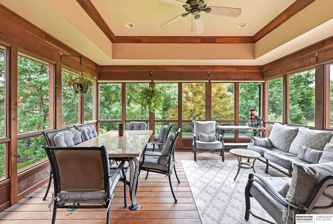
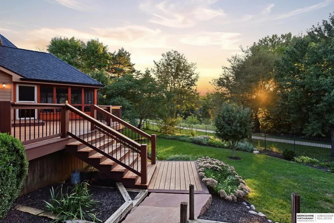
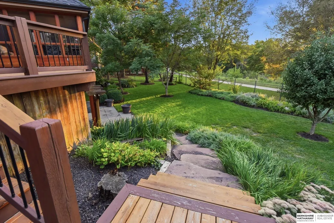
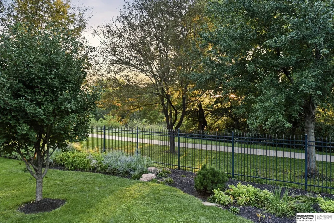
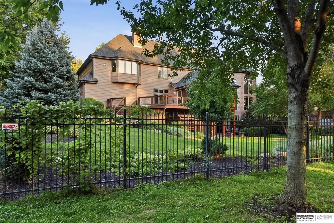
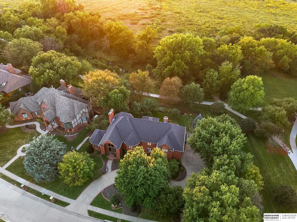
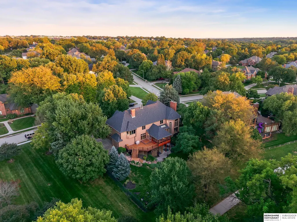
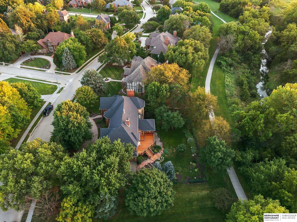
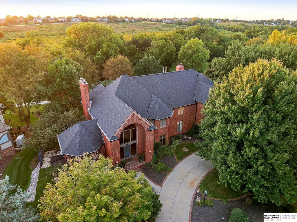
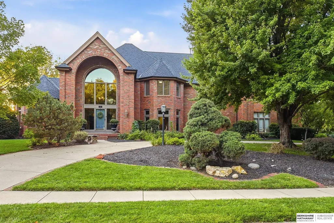
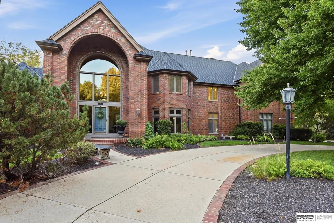
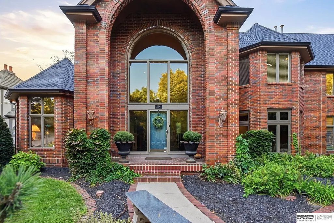
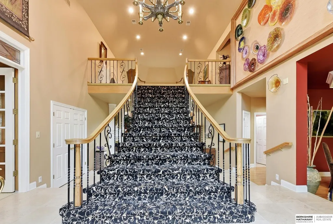
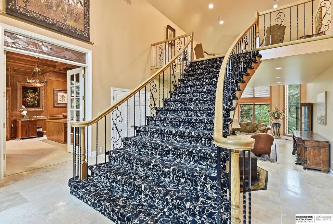
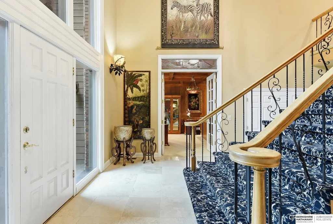
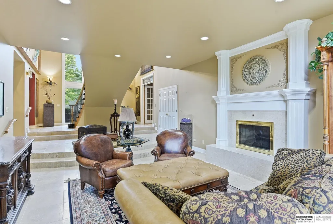
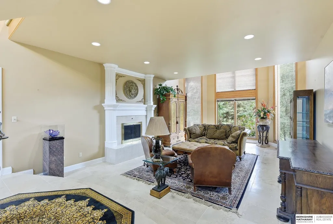
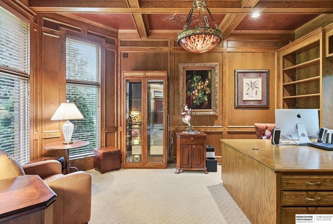
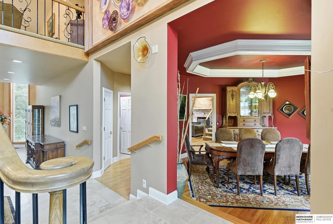
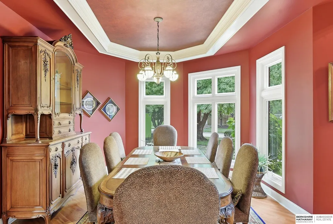
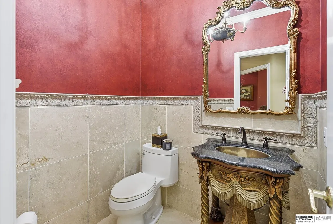
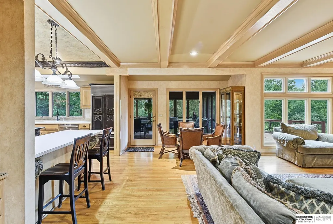
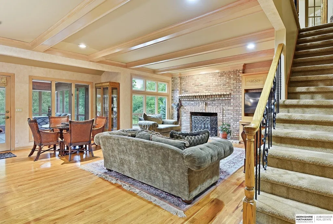
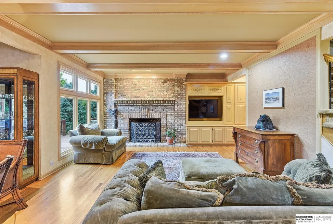
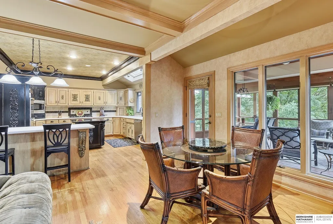
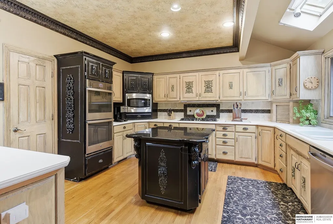
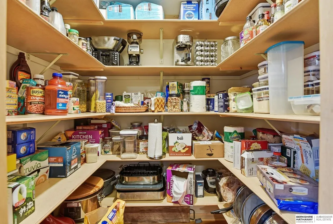
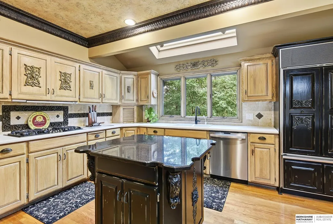
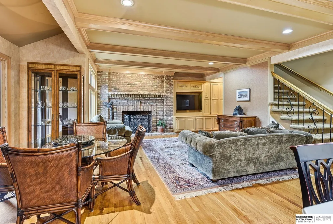
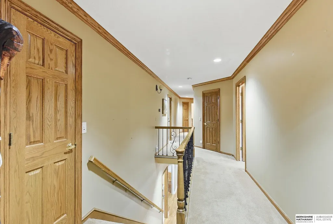
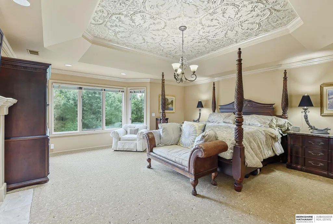
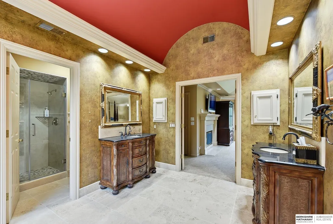
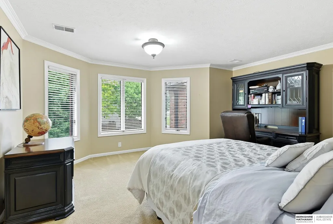
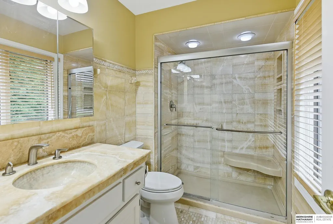
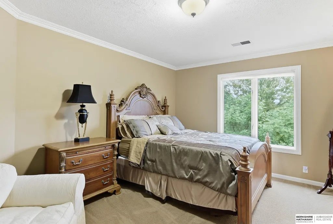
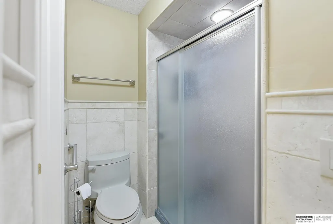
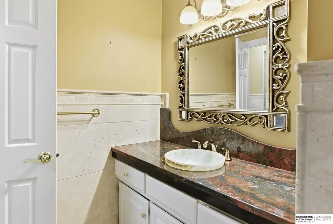
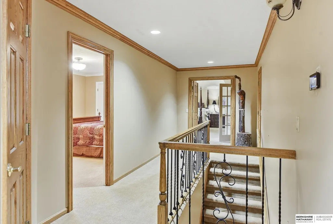
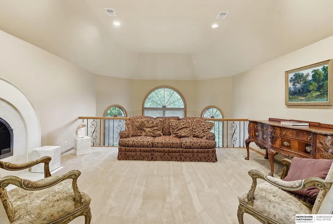
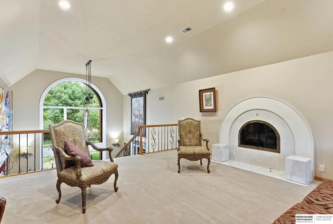
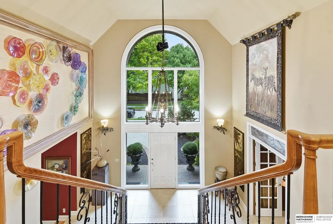
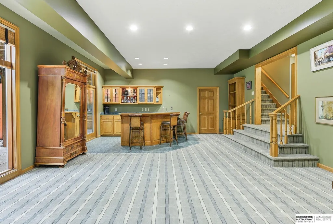
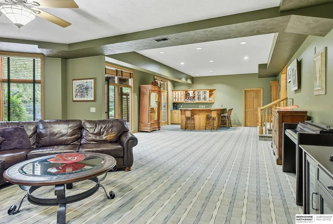
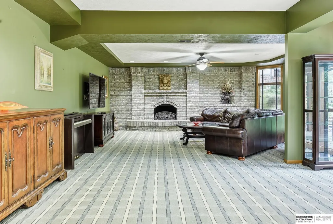
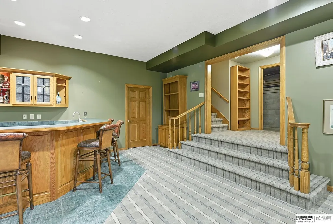
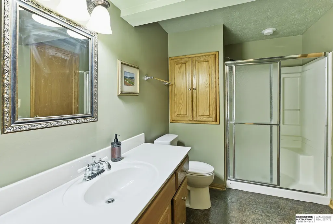
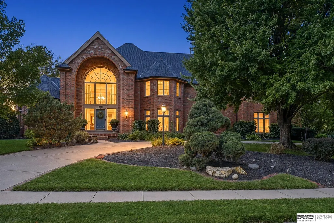
Positioned on one of the most highly sought-after lots in W Omaha, this former Street of Dreams 2-story built by Ron Cizek is a MUST SEE! This luxurious estate sits on a .45 acre lot w/ no backyard or N side neighbors, tucked against the walking trails & nature preserve in prestigious Barrington Park. Professionally landscaped, fully fenced yard w/ 4-season screened-in deck, recently replaced uncovered deck, + covered patio off the walkout basement all w/ kitchen & bar access making entertaining a breeze. Stunning grand-entry staircase w/ an elegant living rm + office & formal dining room nearby. The chef's kitchen features a gas cooktop, double ovens, subzero fridge, center island, w/in pantry & open access to the family rm & screened-in deck. The primary suite retreat has a fireplace, dual vanities, soaking tub, recently tiled in shower, & spacious w/in custom closet. The 2nd flr has 3 more BR all w/ BA access + loft. W/O basement w/ wet bar, rec rm, 3/4 BA, non-c 5th BR + storage.
| Elementary School | Middle School | High School |
|---|---|---|
| Aldrich Elementary School | Kiewit Middle School | Millard North High School |
| Price History | |
|---|---|
| 9/11/2026 | Listed $1,265,000 |
General Features
| Sewer | Public Sewer |
|---|---|
| Heating | Natural Gas |
| Cooling | Central Air |
| Utilities | Cable Available |
| Roof | Composition |
| Appliances | Range |
| HOA Fee | 600 |
| Garage Spaces | 3 |
| Association Fee Includes | Tennis |
| Patio/Porch Features | Porch |
| Security Features | Security System |
| Construction Materials | Brick/Other |
| Year Built | 1989 |
| Levels | Two |
| Property Subtype | Single Family Residence |
| Tax Year | 2025 |
| Ownership | Fee Simple |
| Assoc Fee Paid Per | Annually |
| County | Douglas |
| New Construction | false |
| Property Type | Residential |
| HOA | true |
| Attached Garage | true |
| Subdivision Name | Barrington Park |
| Garage Y/N | true |
| Full Baths | 1 |
| Status | ACTIVE |
| Directions | n/a |
| ModificationTimestamp | 2026-09-16T06:02:47.500Z |
| High School | Millard North |
| City | Omaha |
| Association Name | Barrington Park HOA |
| Senior Community Y/N | false |
| High School District | Millard |
| MLS Area | Douglas |
| Lot Size Units | Square Feet |
| Carport Y/N | false |
| Elementary School | Aldrich |
| Tax Annual Amount | 15804.28 |
| Middle/Junior High School | Kiewit |
| Property Condition | Not New and NOT a Model |
| Building Area Units | Square Feet |
| Primary Bedroom Level | 2nd Floor |
| Living Area Units | Square Feet |
| Builder Name | Ron Cizek |
| Standard Status | Active |
| Occupancy Type | Owner |
| Middle/Junior School District | Millard |
| Elementary School District | Millard |
| Virtual Tour | file:///Users/ScottAlexander/Downloads/01a09161-f2ec-7390-a8b0-dbf0b2d75ed7.html |
| Legal Description | LOT 247; BARRINGTON PARK |
Interior Features
| Interior Amenities | Wet Bar |
|---|---|
| Basement | Walk-Out Access |
| Flooring | Carpet |
| Total Fireplaces | 5 |
| Fireplace Features | Gas Log Lighter |
| Basement (Y/N) | true |
| Air Conditioning Y/N | true |
| Heating Y/N | true |
| Window Features | Skylight(s) |
| Fireplace Y/N | true |
| Above Grade Finished Area | 4604 |
| Half Baths | 2 |
| 3/4 Baths | 3 |
| Total Bedrooms | 4 |
| Below Grade Finished Area | 1626 |
| Main Level Bathrooms | 2 |
| Below Grade Finished Area Unit Type | Square Feet |
| LivingAreaSource | Other |
| Above Grade Finished Area Unit Type | Square Feet |
| Total Baths | 6 |
| Primary Bathroom Features | Full |
| RoomBasementArea | 1626 |
| Bedroom 4 Level | 2nd Floor |
| Bedroom 3 Level | 2nd Floor |
| Second Bedroom Level | 2nd Floor |
Exterior Features
| Exterior Amenities | Storm Cellar |
|---|---|
| Fencing | Full |
| Lot Features | Over 1/4 up to 1/2 Acre |
| Water Source | Public |
| Total Parking | 3 |
| Foundation Details | Block |
| Building Area Total | 6230 |
| Lot Dimensions | 122 x 151 APPRO x |
| Lot Size Acres | 0.45 |
| Lot Size Source | Other |
| Covered Spaces | 3 |
| Other Equipment | Intercom |
Amenities
- Foreclosure
- Views
- Short Sale
- New Construction
- Adult 55+
- Lease To Own
- No HOA Fees
- Furnished
- Primary On Main
- Air Conditioning
- Seller Finance
- Green
- Fixer Upper
- Horse
- Golf
- Fireplace
- Deck
- Garage
- Basement
- Pool
Property vs Single Family Average in 68118
Price
Taxes
Year Built

 This data is from various Participants of the Great Plains REALTORS® Multiple Listing Service Inc Internet Data Exchange; is for consumers personal, non-commercial use and may not be used for any purpose other than to identify prospective properties consumers may be interested in purchasing; the listing broker is listed on each listing; the information is deemed reliable but not guaranteed, and is copyrighted ©2026 Great Plains REALTORS® Multiple Listing Service, Inc. Information is
