
















Address
19752 N Street, Omaha, NE
Price
$ 555,000
Property Attributes
- ID#22626176
- TypeSingle Family
- Listing Status ACTIVE
- CountyDouglas
- CityOmaha
- AreaDouglas
- NeighborhoodWhitehawk
- Zip68135
- StyleContemporary
- Year Built2014
- Taxes$ 9569
- Price$ 555,000
- Bedrooms4
- Full Bathrooms4
- Half Bathrooms0
- Sqr Footage3310
- Lot Size0.35 Acres
Data Source:
Great Plains Regional MLS
Property Description
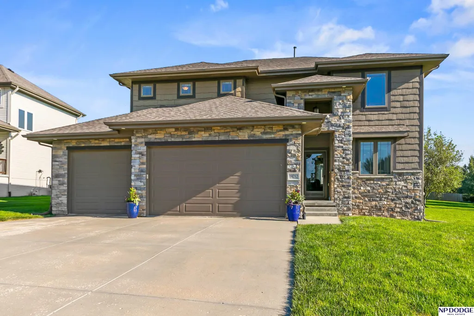
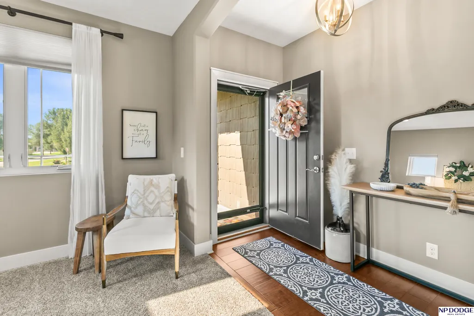
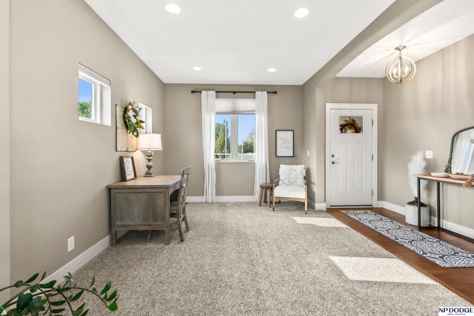
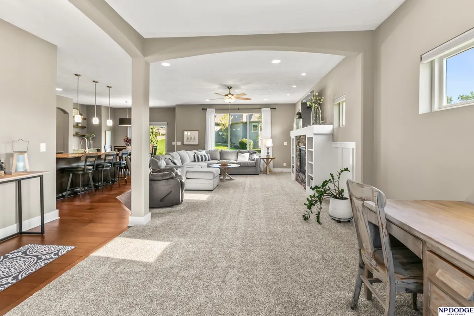
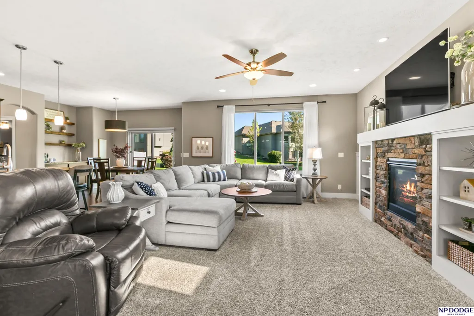
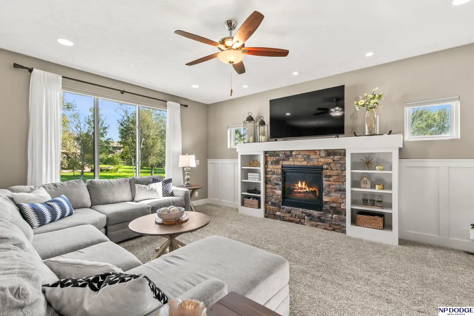
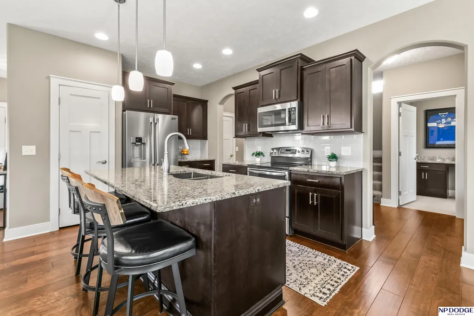
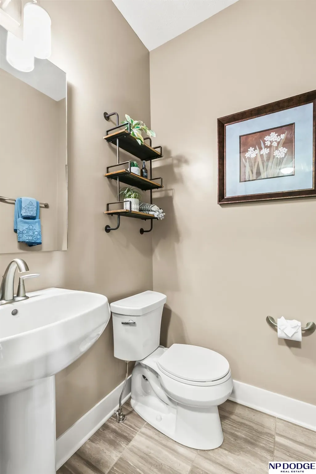
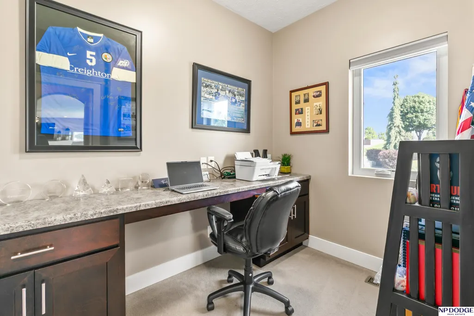
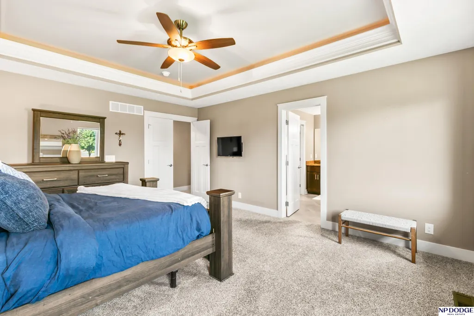
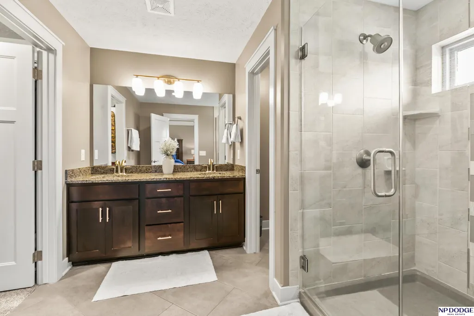
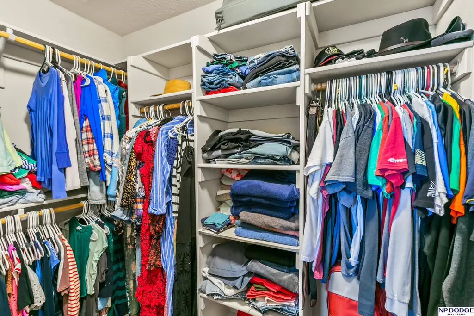
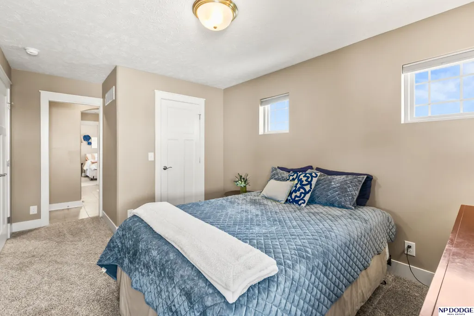
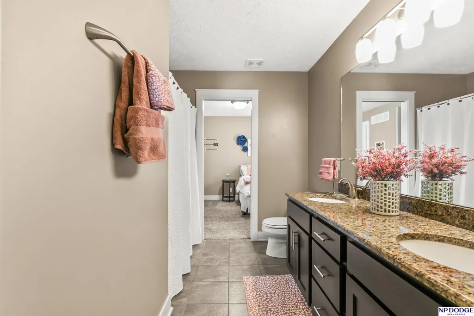
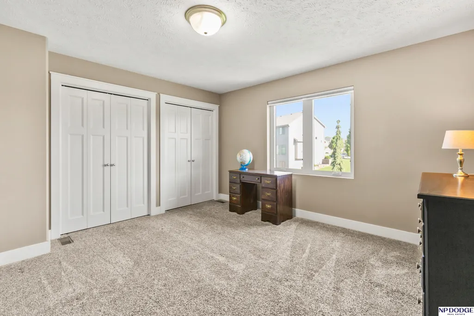
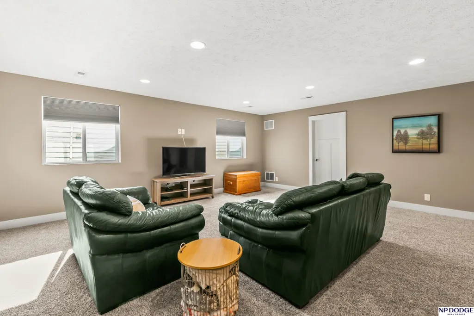
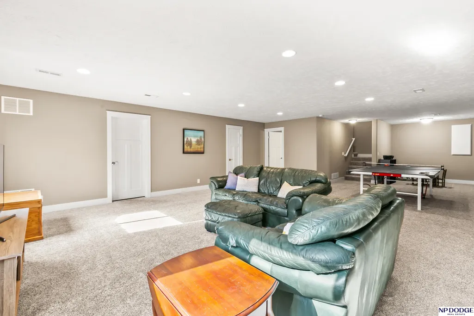
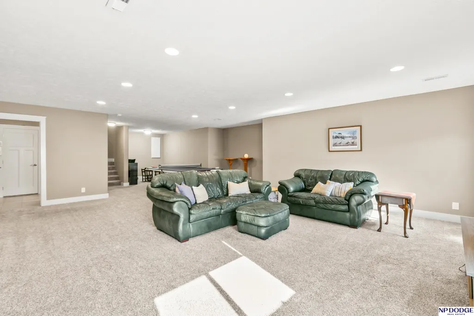
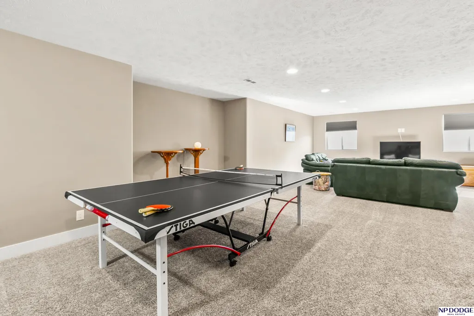
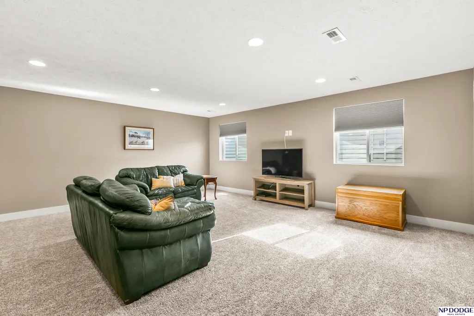
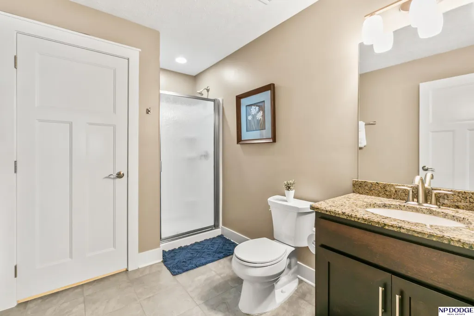
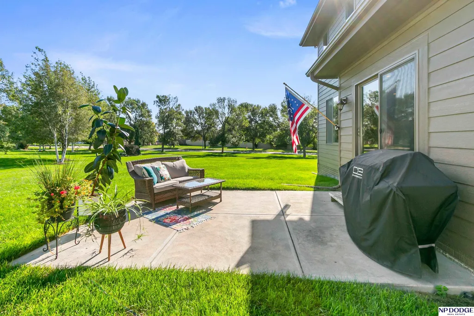
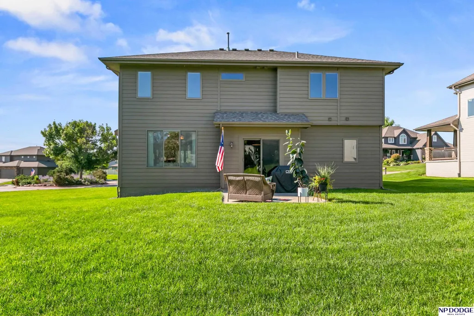
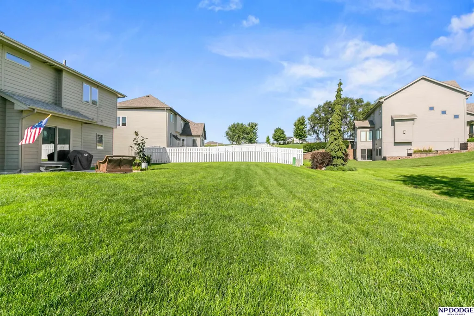
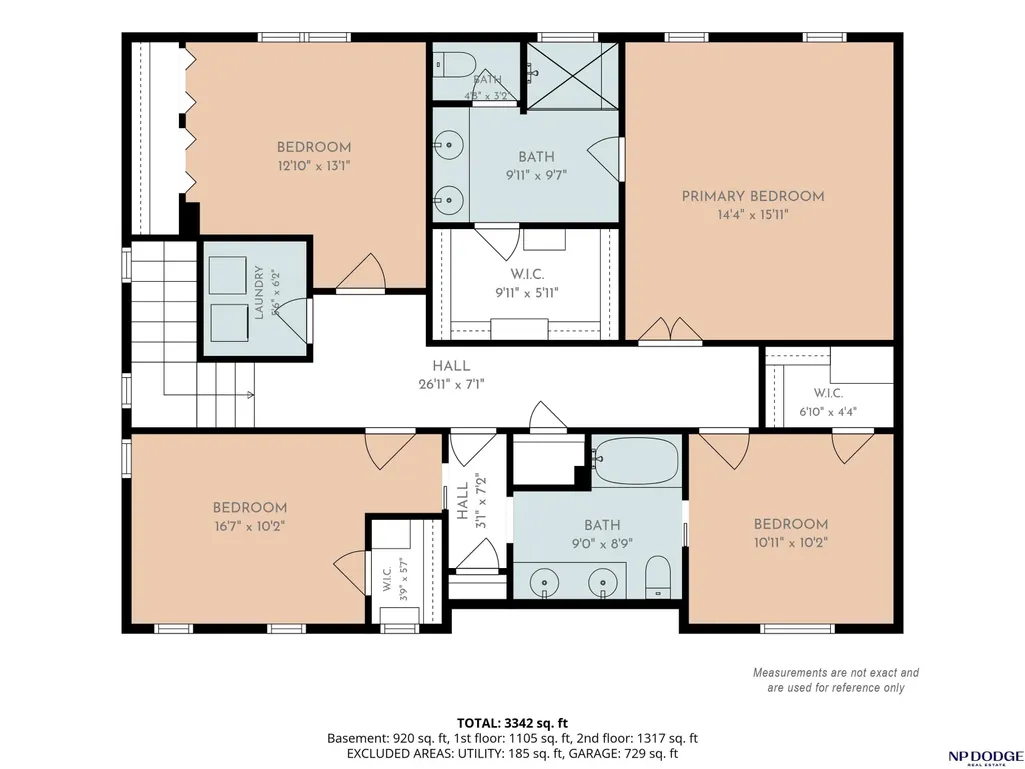
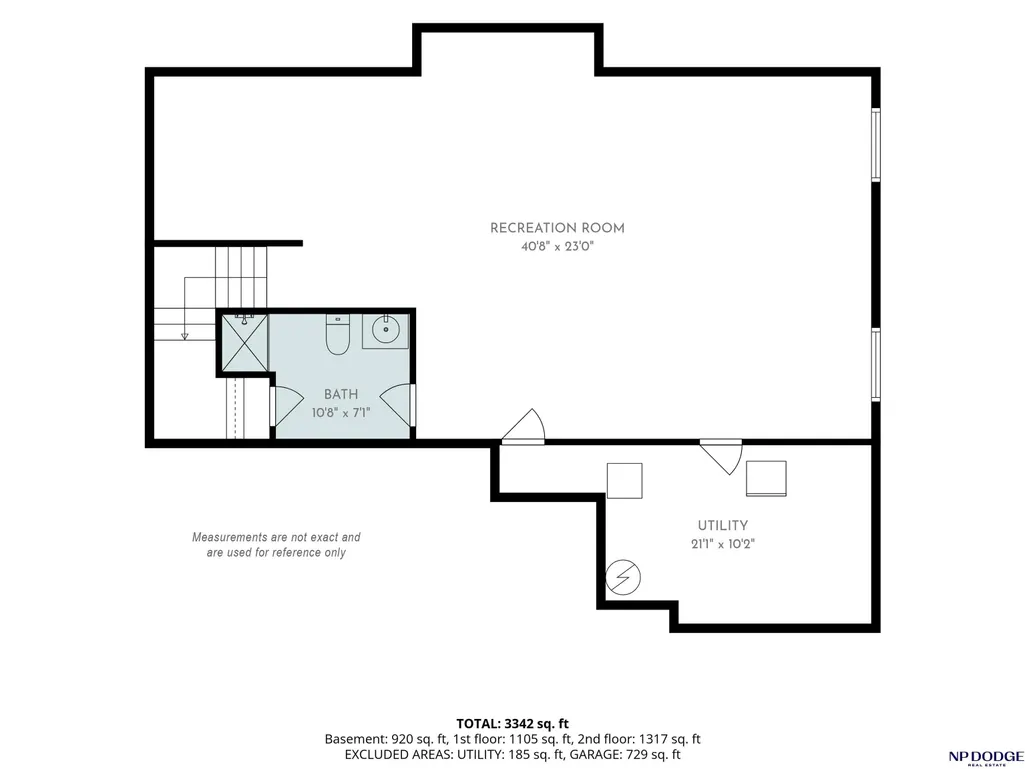
Gorgeous Custom 2 Story home Whitehawk. 4br, 4 ba, 3car & over 3300 finished sqft. Open Flr plan w/blended flex rm, FR & kit. Beautiful family rm w/gas fp w/built ins, charming accent windows. Amazing Kit w/center island, granite counters, tile bckspl, wd flrs, WI Pantry, newer SS appl & coffee bar. Eat in dining leads to backyard & patio. Main Flr has private office, guest bath & Drop Zone w/bench & cabinet. Spacious Primary Bedrm w/tiered ceiling, WI closet, private bath w/dble sinks, tiled flrs & lg WI tiled shower w/glass doors. Secondary bedrms share full Jack & Jill bath (2 brs w/WI closets) 2nd Flr Laundry Rm. Fully finished bsmt w/daylight windows, 3/4 bath & storage. Picturesque corner lot (.35ac) w/lots of trees for privacy. Quality Built home w/HERS rating. New Roof 2019. LP Smart siding. Anderson Windows. New Refrig. Sprinkler System. Water Softener. Radon System. Move in ready home brimming w/stunning details, functionality & all the extras. Millard Schools.
| Elementary School | Middle School | High School |
|---|---|---|
| Ronald Reagan Elementary School | Beadle Middle School | Millard West High School |
| Price History | |
|---|---|
| 9/10/2026 | Listed $555,000 |
General Features
| Sewer | Public Sewer |
|---|---|
| Heating | Natural Gas |
| Cooling | Central Air |
| Utilities | Cable Available |
| Roof | Composition |
| Appliances | Range |
| Garage Spaces | 3 |
| Patio/Porch Features | Porch |
| Architectural Style | Contemporary |
| Construction Materials | Masonite |
| Year Built | 2014 |
| Levels | Two |
| Property Subtype | Single Family Residence |
| Tax Year | 2025 |
| Ownership | Fee Simple |
| County | Douglas |
| New Construction | false |
| Property Type | Residential |
| HOA | false |
| Attached Garage | true |
| Subdivision Name | Whitehawk |
| Garage Y/N | true |
| Full Baths | 1 |
| Status | ACTIVE |
| Directions | From Q Street, take S HWS Cleveland Blvd north to N Street, corner house on the left. |
| ModificationTimestamp | 2026-09-21T13:39:49.900Z |
| High School | Millard West |
| City | Omaha |
| Senior Community Y/N | false |
| High School District | Millard |
| MLS Area | Douglas |
| Lot Size Units | Square Feet |
| Lot Size Square Feet | 15246 |
| Carport Y/N | false |
| Green Building Verification Type | HERS Index Score |
| Elementary School | Ronald Reagan |
| Tax Annual Amount | 9569.78 |
| Middle/Junior High School | Beadle |
| Property Condition | Not New and NOT a Model |
| Building Area Units | Square Feet |
| Primary Bedroom Level | 2nd Floor |
| Living Area Units | Square Feet |
| Standard Status | Active |
| Occupancy Type | Owner |
| Middle/Junior School District | Millard |
| Elementary School District | Millard |
| Legal Description | Whitehawk Lot 374 |
Interior Features
| Interior Amenities | High Ceilings |
|---|---|
| Basement | Daylight |
| Flooring | Carpet |
| Total Fireplaces | 1 |
| Fireplace Features | Family Room |
| Kitchen Level | Main Floor |
| Basement (Y/N) | true |
| Air Conditioning Y/N | true |
| Heating Y/N | true |
| Window Features | Egress Window |
| Fireplace Y/N | true |
| Above Grade Finished Area | 2390 |
| Half Baths | 1 |
| 3/4 Baths | 2 |
| Laundry Features | Ceramic Tile Floor |
| Total Bedrooms | 4 |
| Below Grade Finished Area | 920 |
| Living Room Level | Main Floor |
| Main Level Bathrooms | 1 |
| Below Grade Finished Area Unit Type | Square Feet |
| LivingAreaSource | Assessor |
| Above Grade Finished Area Unit Type | Square Feet |
| Kitchen Features | Wood Floor |
| Total Baths | 4 |
| Primary Bathroom Features | Shower |
| Living Room Features | Wall/Wall Carpeting |
| Bedroom 4 Features | Wall/Wall Carpeting |
| Bedroom 3 Features | Wall/Wall Carpeting |
| Bedroom 2 Features | Wall/Wall Carpeting |
| Kitchen Area | 242 |
| Kitchen Length | 22 |
| Kitchen Width | 11 |
| RoomBasementArea | 986 |
| Primary on Main | 194.58 |
| Second Bedroom Length | 14.1 |
| Second Bedroom Width | 13.8 |
| Bedroom 3 Area | 113.875 |
| Bedroom 3 Length | 12.5 |
| Bedroom 3 Width | 9.11 |
| Bedroom 4 Area | 107 |
| Bedroom 4 Length | 10.7 |
| Bedroom 4 Width | 10 |
| Family Room Area | 290.7 |
| Family Room Length | 19 |
| Living Room Area | 139.08 |
| Living Room Length | 11.4 |
| Living Room Width | 12.2 |
| Primary Bedroom Area | 232.65 |
| Primary Bedroom Features | Wall/Wall Carpeting |
| Primary Bedroom Length | 16.5 |
| Primary Bedroom Width | 14.1 |
| Family Room Width | 15.3 |
| Family Room Level | Main Floor |
| Family Room Features | Wall/Wall Carpeting |
| Bedroom 4 Level | 2nd Floor |
| Bedroom 3 Level | 2nd Floor |
| Second Bedroom Level | 2nd Floor |
Exterior Features
| Exterior Amenities | Sprinkler System |
|---|---|
| Fencing | None |
| Lot Features | Over 1/4 up to 1/2 Acre |
| Water Source | Public |
| Total Parking | 3 |
| Lot Size Area | 15246 |
| Foundation Details | Concrete Perimeter |
| Building Area Total | 3310 |
| Lot Dimensions | 53.34 x 65.24 x 115.85 x 136.53 x 129.3 |
| Lot Size Acres | 0.35 |
| Lot Size Source | Assessor |
| Covered Spaces | 3 |
| Door Features | Sliding Doors |
Amenities
- Foreclosure
- Views
- Short Sale
- New Construction
- Adult 55+
- Lease To Own
- No HOA Fees
- Furnished
- Primary On Main
- Air Conditioning
- Seller Finance
- Green
- Fixer Upper
- Horse
- Golf
- Fireplace
- Deck
- Garage
- Basement
- Pool
Property vs Single Family Average in 68135
Price
Taxes
Year Built
In The Neighborhood
Open House
Omaha
$ 469,000
- Type
- Single Family
- Size
- 2,821 SqFt
- Rooms
- 4 Beds + 4 Baths
NP Dodge RE Sales Inc 86Dodge
Omaha
$ 475,000
- Type
- Single Family
- Size
- 2,542 SqFt
- Rooms
- 4 Beds + 3 Baths
BHHS Ambassador Real Estate
Primary On Main
Omaha
$ 500,000
- Type
- Single Family
- Size
- 3,107 SqFt
- Rooms
- 4 Beds + 3 Baths
NP Dodge RE Sales Inc 86Dodge
Omaha
$ 575,000
- Type
- Single Family
- Size
- 3,599 SqFt
- Rooms
- 4 Beds + 4 Baths
Better Homes and Gardens R.E.

 This data is from various Participants of the Great Plains REALTORS® Multiple Listing Service Inc Internet Data Exchange; is for consumers personal, non-commercial use and may not be used for any purpose other than to identify prospective properties consumers may be interested in purchasing; the listing broker is listed on each listing; the information is deemed reliable but not guaranteed, and is copyrighted ©2026 Great Plains REALTORS® Multiple Listing Service, Inc. Information is
