















Address
16406 Mason Street, Omaha, NE
Price
$ 704,950
Property Attributes
- ID#22626064
- TypeSingle Family
- Listing Status PENDING
- CountyDouglas
- CityOmaha
- AreaDouglas
- NeighborhoodCAMBRIDGE OAKS
- Zip68118
- StyleTraditional
- Year Built1995
- Taxes$ 8671
- Price$ 704,950
- Bedrooms4
- Full Bathrooms5
- Half Bathrooms0
- Sqr Footage4612
- Lot Size0.32 Acres
Data Source:
Great Plains Regional MLS
Property Description
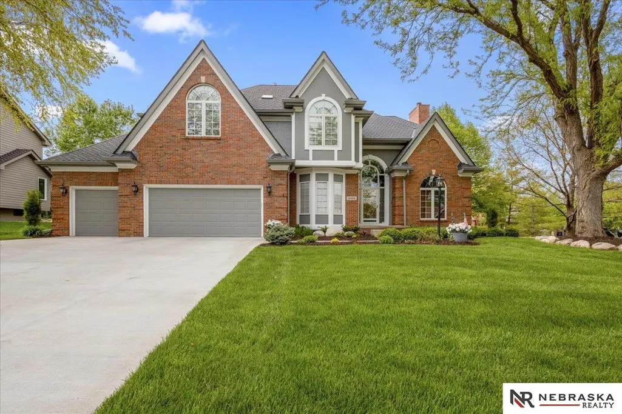
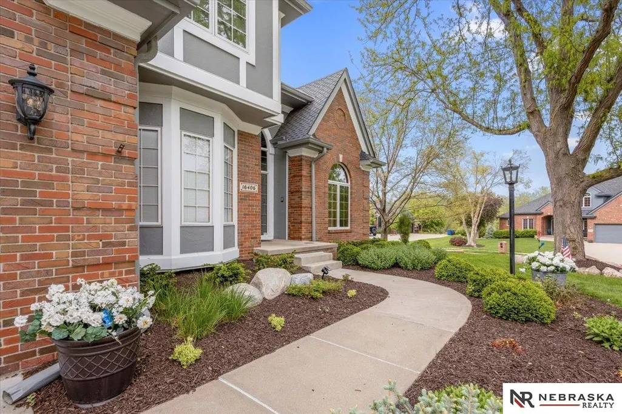
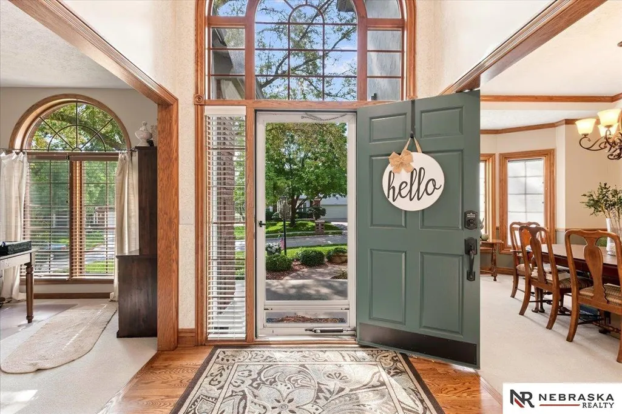
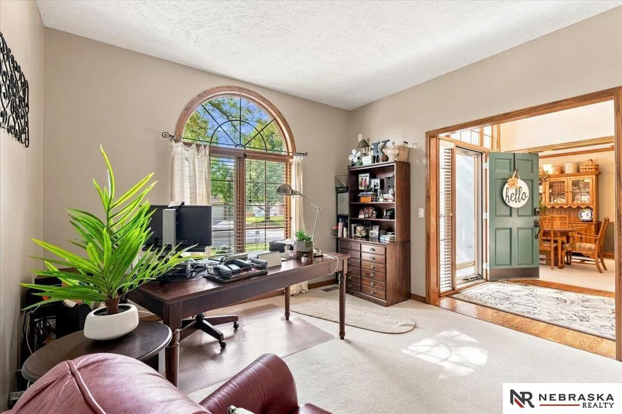
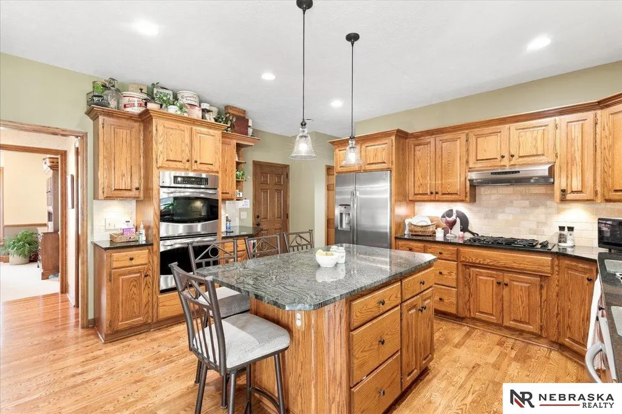
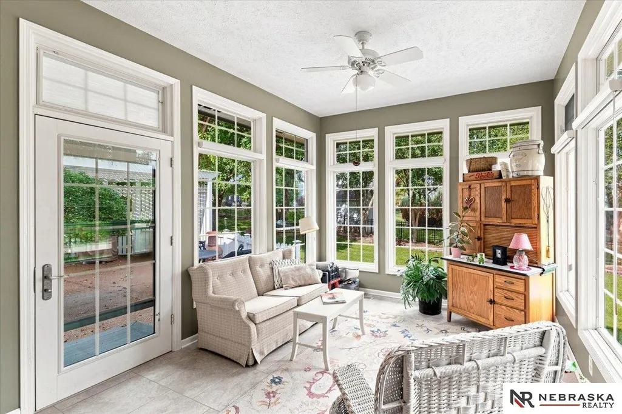
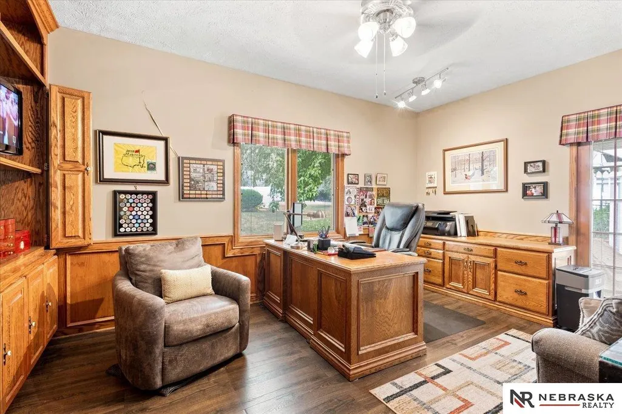
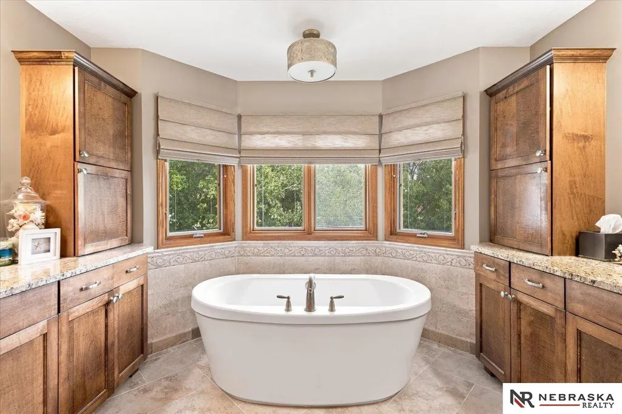
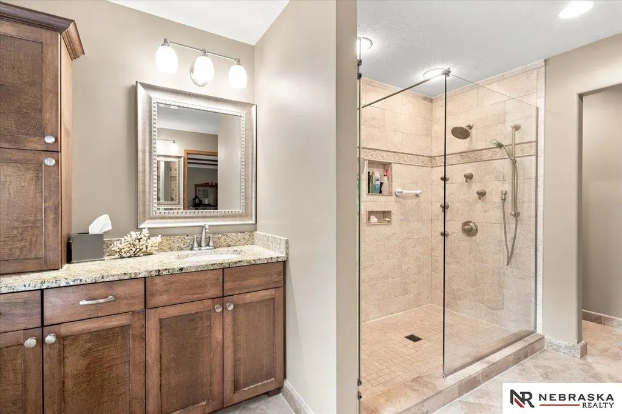
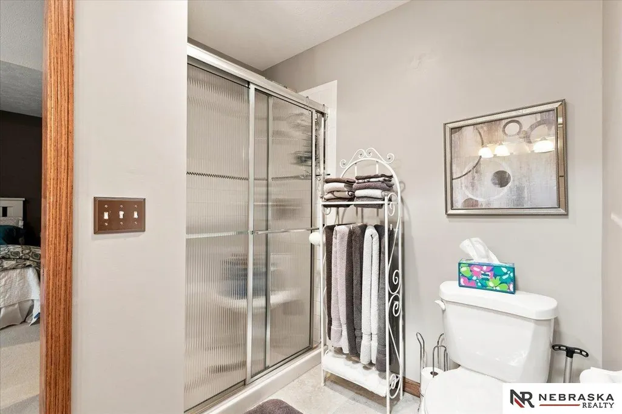
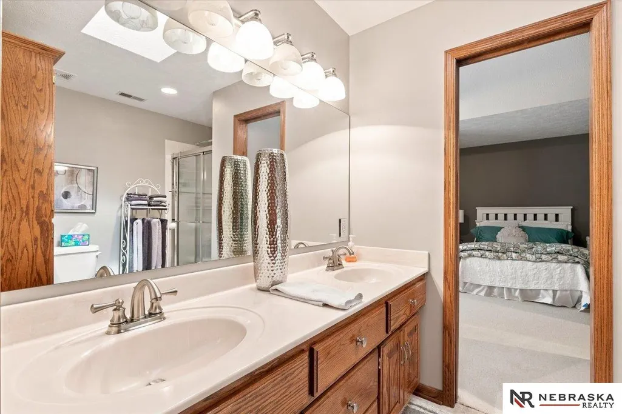
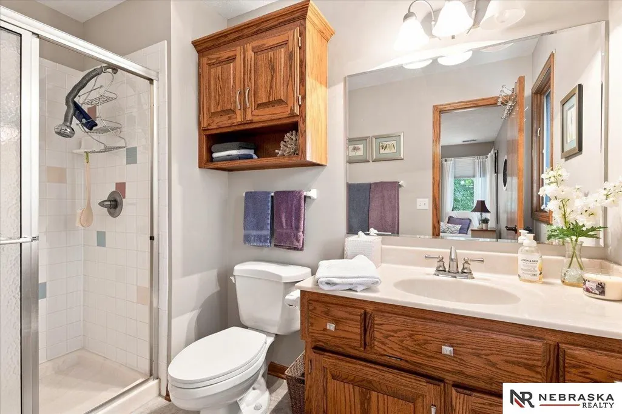
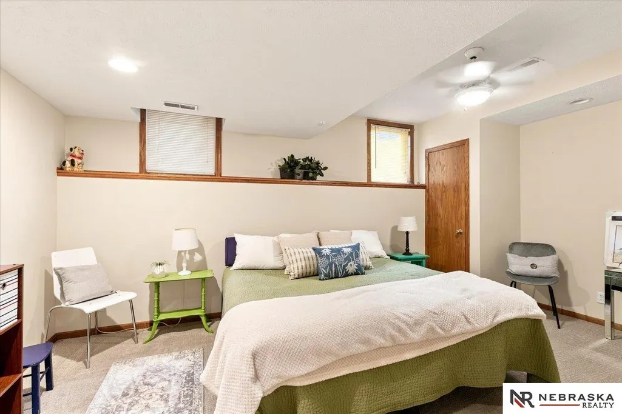
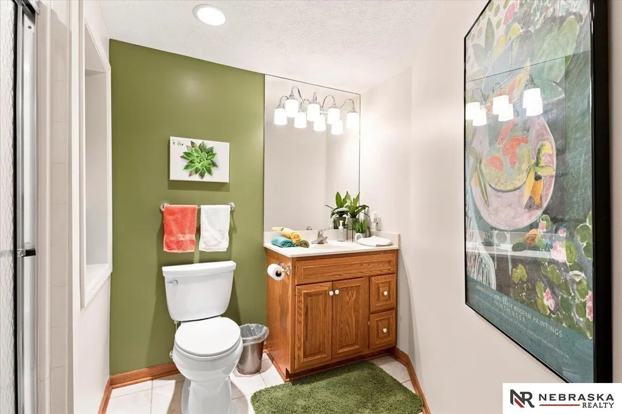
WELCOME HOME TO METICUOUSLY MAINTAINED AND UPGRADED 2 STORY OF CAMBRIDGE OAKS! ENTER INTO 10+ CEILING ENTRY. FORMAL DINING AND FRONT HOME OFFICE SPACE. KITCHEN AND LIVING AREA BOAST CUSTOM WOOD FLOORING, BRICK FIREPLACE, UPDATED APPLIANCES WITH THE OPTION FOR A GAS RANGE, LARGE EAT IN KITCHEN AREA WITH GORGEOUS ALL SEASON SUN ROOM. SPACIOUS MAIN FLOOR LAUNDRY. BONUS OFFICE/DEN OR COULD BE CONVERTED TO HUGE WALK-IN PANTRY AREA. UPPER LEVEL BEDROOMS ARE OVERSIZED WITH A JACK N JILL BATH, ANOTHER BEDROOM WITH PRIVATE BATHRM AND THE PRIMARY BEDROOM FEATURES HIS/HER CLOSETS WOOD FLOORING AND AN UPDATED BATHROOM WITH HEATED FLOORING, MASSIVE WALK-IN SHOWER, AND CUSTOM VANITIES. LOWER LEVEL HAS A NON-CONFORMING 5TH BEDROOM & 3/4 BATH WITH LARGE REC AREA, FIREPLACE, KITCHENETTE, AMPLE STORAGE, AND A SECRET ROOM! DUAL HVAC '23, ROOF '23, WATER SOFTNER, GARAGE IS HEATED W/ 220 AMP, ATTIC ACCESS, BACKYARD ACCESS, BUILT IN CABINETS/SHELVING, & WATER SPIGOT. THIS IS A MUST SEE TODAY!
| Elementary School | Middle School | High School |
|---|---|---|
| Aldrich Elementary School | Kiewit Middle School | Millard North High School |
| Price History | |
|---|---|
| 9/10/2026 | Listed $704,950 |
General Features
| Sewer | Public Sewer |
|---|---|
| Heating | Natural Gas |
| Cooling | Central Air |
| Utilities | Cable Available |
| Roof | Composition |
| Appliances | Range |
| HOA Fee | 455 |
| Garage Spaces | 3 |
| Patio/Porch Features | Patio |
| Architectural Style | Traditional |
| Construction Materials | Masonite |
| Year Built | 1995 |
| Levels | Two |
| Property Subtype | Single Family Residence |
| Tax Year | 2025 |
| Ownership | Fee Simple |
| Assoc Fee Paid Per | Annually |
| County | Douglas |
| New Construction | false |
| Property Type | Residential |
| HOA | true |
| Attached Garage | true |
| Subdivision Name | CAMBRIDGE OAKS |
| Garage Y/N | true |
| Status | PENDING |
| Directions | FROM 168TH & PACIFIC. GO EAST ON PACIFIC. NORTH ON 166TH STREET. EAST ON MASON TO HOME |
| ModificationTimestamp | 2026-09-14T20:39:07.900Z |
| High School | Millard North |
| City | Omaha |
| Association Name | CAMBRIDGE OAKS HOA |
| Senior Community Y/N | false |
| High School District | Millard |
| MLS Area | Douglas |
| Lot Size Units | Square Feet |
| Carport Y/N | false |
| Elementary School | Aldrich |
| Tax Annual Amount | 8671.74 |
| Middle/Junior High School | Kiewit |
| Property Condition | Not New and NOT a Model |
| Building Area Units | Square Feet |
| Primary Bedroom Level | 2nd Floor |
| Living Area Units | Square Feet |
| Standard Status | Pending |
| Occupancy Type | Owner |
| Middle/Junior School District | Millard |
| Elementary School District | Millard |
| Legal Description | LOT 177 CAMBRIDGE OAKS |
Interior Features
| Interior Amenities | Central Vacuum |
|---|---|
| Basement | Daylight |
| Flooring | Carpet |
| Total Fireplaces | 2 |
| Fireplace Features | Gas Log |
| Kitchen Level | Main Floor |
| Basement (Y/N) | true |
| Air Conditioning Y/N | true |
| Heating Y/N | true |
| Window Features | LL Daylight Windows |
| Fireplace Y/N | true |
| Above Grade Finished Area | 3759 |
| Half Baths | 1 |
| 3/4 Baths | 3 |
| Total Bedrooms | 4 |
| Below Grade Finished Area | 853 |
| Living Room Level | Main Floor |
| Main Level Bathrooms | 1 |
| Below Grade Finished Area Unit Type | Square Feet |
| LivingAreaSource | Assessor |
| Above Grade Finished Area Unit Type | Square Feet |
| Total Baths | 5 |
| Primary Bathroom Features | Full |
| Bedroom 2 Features | Wood Floor |
| Kitchen Area | 224.01 |
| Kitchen Length | 17.1 |
| Kitchen Width | 13.1 |
| RoomBasementArea | 1513 |
| Primary on Main | 130.98 |
| Second Bedroom Length | 11.8 |
| Second Bedroom Width | 11.1 |
| Bedroom 3 Area | 265.5 |
| Bedroom 3 Length | 17.7 |
| Bedroom 3 Width | 15 |
| Bedroom 4 Area | 308.085 |
| Bedroom 4 Length | 23.5 |
| Bedroom 4 Width | 13.11 |
| Dining Room Area | 11.9 |
| Dining Room Width | 11.7 |
| Family Room Area | 208.868 |
| Family Room Length | 11.11 |
| Living Room Area | 149.85 |
| Living Room Length | 13.5 |
| Living Room Width | 11.1 |
| Primary Bedroom Area | 296.05 |
| Primary Bedroom Features | Wood Floor |
| Primary Bedroom Length | 19.1 |
| Primary Bedroom Width | 15.5 |
| Family Room Width | 18.8 |
| Family Room Level | Main Floor |
| Dining Room Level | Main Floor |
| Dining Room Area | 139.23 |
| Bedroom 4 Level | 2nd Floor |
| Bedroom 3 Level | 2nd Floor |
| Second Bedroom Level | 2nd Floor |
Exterior Features
| Exterior Amenities | Sprinkler System |
|---|---|
| Fencing | None |
| Lot Features | Over 1/4 up to 1/2 Acre |
| Water Source | Public |
| Total Parking | 3 |
| Foundation Details | Block |
| Building Area Total | 4612 |
| Lot Dimensions | 130 x 110 |
| Lot Size Acres | 0.32 |
| Lot Size Source | Assessor |
| Covered Spaces | 3 |
| Other Equipment | Intercom |
Amenities
- Foreclosure
- Views
- Short Sale
- New Construction
- Adult 55+
- Lease To Own
- No HOA Fees
- Furnished
- Primary On Main
- Air Conditioning
- Seller Finance
- Green
- Fixer Upper
- Horse
- Golf
- Fireplace
- Deck
- Garage
- Basement
- Pool
Property vs Single Family Average in 68118
Price
Taxes
Year Built

 This data is from various Participants of the Great Plains REALTORS® Multiple Listing Service Inc Internet Data Exchange; is for consumers personal, non-commercial use and may not be used for any purpose other than to identify prospective properties consumers may be interested in purchasing; the listing broker is listed on each listing; the information is deemed reliable but not guaranteed, and is copyrighted ©2026 Great Plains REALTORS® Multiple Listing Service, Inc. Information is
