

















Address
6014 Poppleton Avenue, Omaha, NE
Price
$ 400,000
Property Attributes
- ID#22625018
- TypeSingle Family
- Listing Status ACTIVE
- CountyDouglas
- CityOmaha
- AreaDouglas
- NeighborhoodOVERLOOK ADD
- Zip68106
- Style
- Year Built1931
- Taxes$ 5815
- Price$ 400,000
- Bedrooms3
- Full Bathrooms3
- Half Bathrooms0
- Sqr Footage2398
- Lot Size0.15 Acres
Data Source:
Great Plains Regional MLS
Property Description
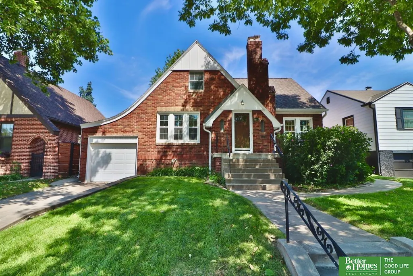
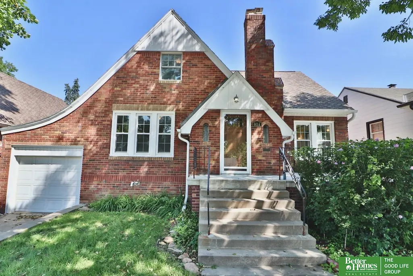
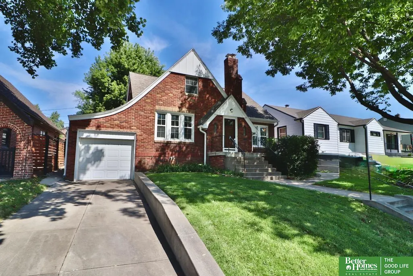
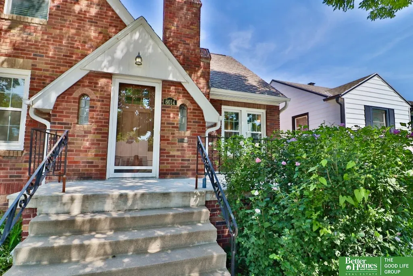
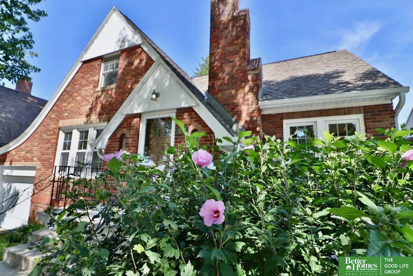
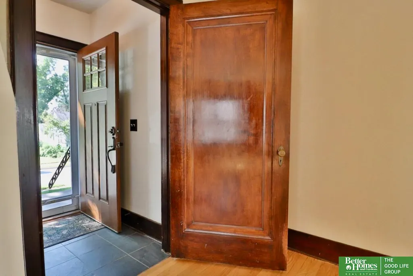
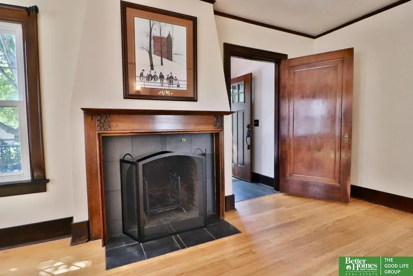
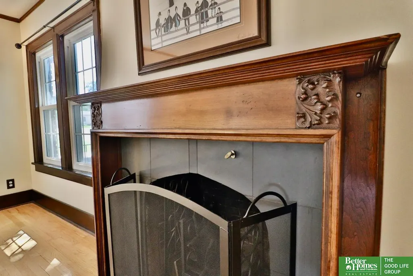
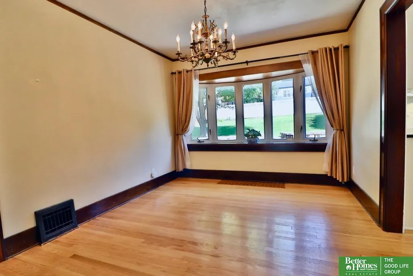
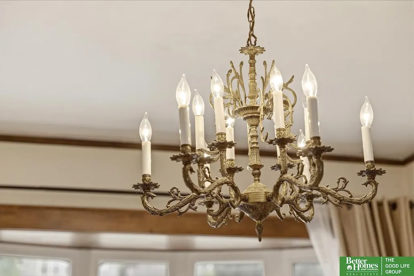
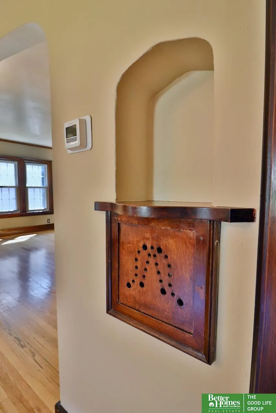
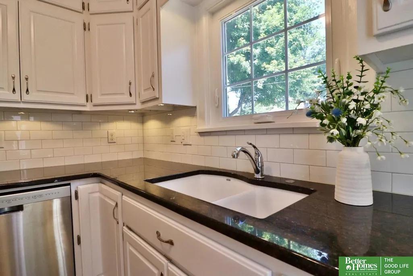
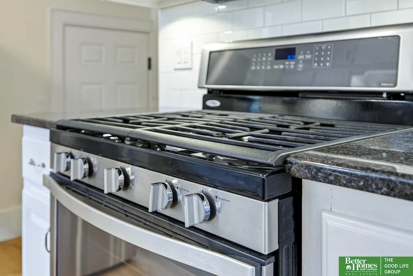
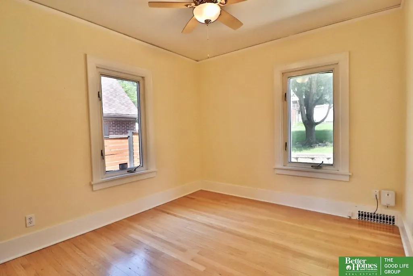
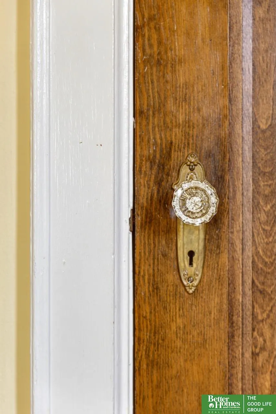
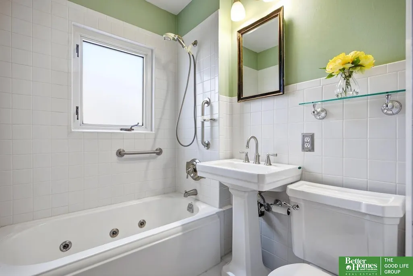
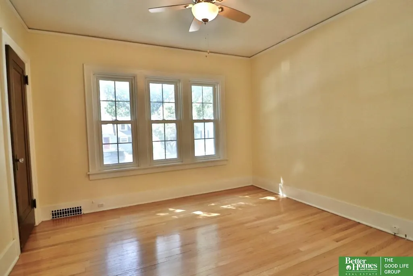
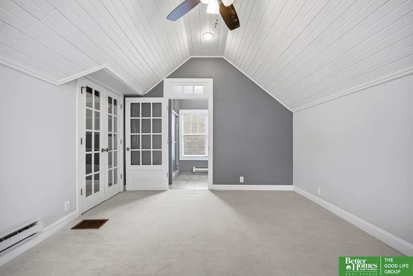
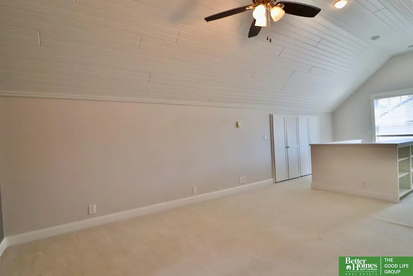
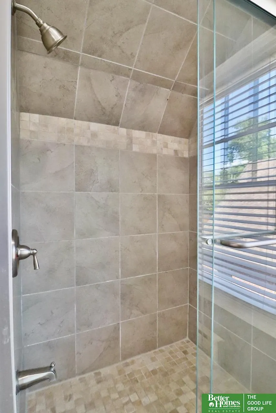
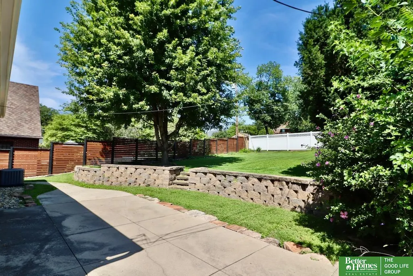
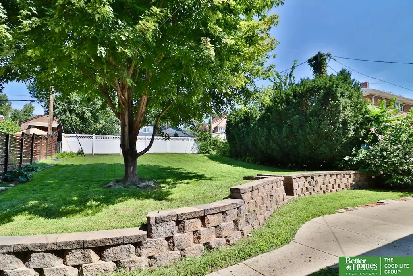
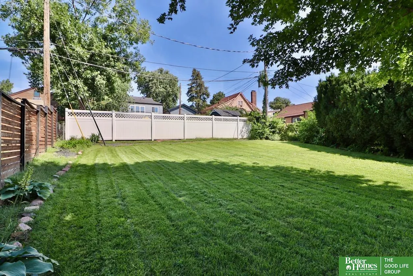
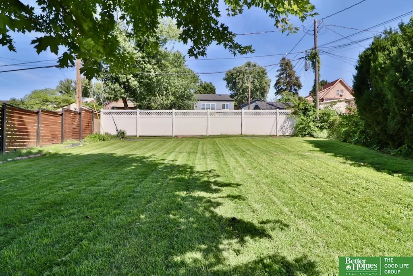
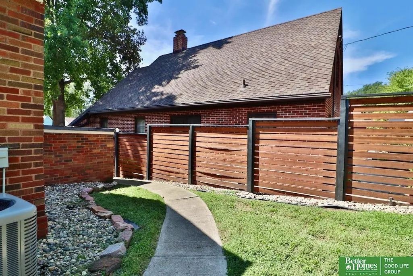
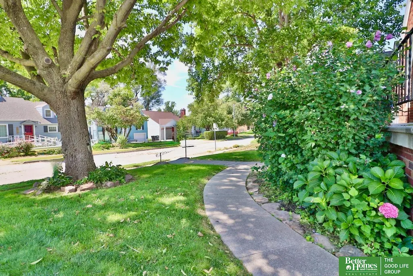
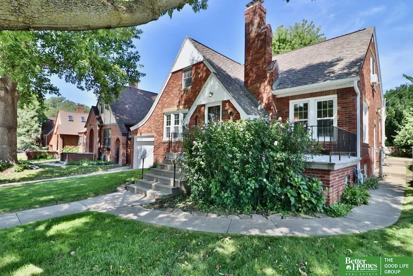
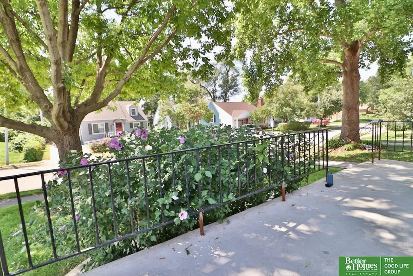
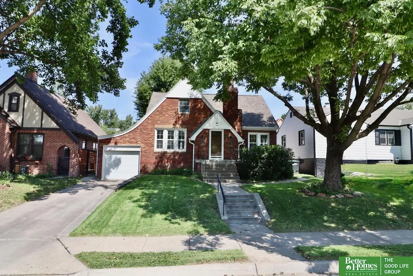
Updated brick tudor. Beautiful wd wrk including full fireplace mantle surround. Entire 2nd flr dedicated to the Primary suite with 3/4 bath, vaulted shiplap ceiling, a flex room w/French doors, built-in shelves, closet & storage could be used as an office, dressing room, nursery, yoga, + aux HVAC so it’s always the perfect temp on the 2nd floor. Kitchen w/stone counters, tile backsplash, ss appliances, gas range. A bath on every level. High eff furn & ac 4 years old. New incoming water line. 5yo, class 4 IR roof. Several newer windows. Washer & dryer included. Large front porch w/room for several chairs. Even larger backyard patio overlooking a lovely, spacious yard that is fully fenced. Enjoy the gorgeous Rose of Sharon Hibiscus in front/backyard. Updated elect panel. Couple blocks from several restaurants including Tasty Pizza or a 10 min walk to the new Omaha Bagel or Aksarben Village (Farmer’s market, outdoor concerts, more restaurants, movie theater & more). Pre-inspected
| Elementary School | Middle School | High School |
|---|---|---|
| Washington Elementary School | Lewis and Clark Middle School | Central High School |
| Price History | |
|---|---|
| 8/31/2026 | Listed $400,000 |
General Features
| Sewer | Public Sewer |
|---|---|
| Heating | Natural Gas |
| Cooling | Central Air |
| Utilities | Electricity Available |
| Roof | Composition |
| Appliances | Range |
| Garage Spaces | 1 |
| Patio/Porch Features | Porch |
| Construction Materials | Brick/Other |
| Year Built | 1931 |
| Levels | One and One Half |
| Property Subtype | Single Family Residence |
| Tax Year | 2026 |
| Ownership | Fee Simple |
| County | Douglas |
| New Construction | false |
| Property Type | Residential |
| HOA | false |
| Attached Garage | true |
| Subdivision Name | OVERLOOK ADD |
| Garage Y/N | true |
| Full Baths | 1 |
| Status | ACTIVE |
| Directions | GPS |
| ModificationTimestamp | 2026-09-05T06:02:44.500Z |
| High School | Central |
| City | Omaha |
| Senior Community Y/N | false |
| High School District | Omaha |
| MLS Area | Douglas |
| Lot Size Units | Square Feet |
| Carport Y/N | false |
| Elementary School | Washington |
| Tax Annual Amount | 5815.58 |
| Middle/Junior High School | Lewis and Clark |
| Property Condition | Not New and NOT a Model |
| Building Area Units | Square Feet |
| Primary Bedroom Level | 2nd Floor |
| Living Area Units | Square Feet |
| Standard Status | Active |
| Occupancy Type | Vacant |
| Middle/Junior School District | Omaha |
| Elementary School District | Omaha |
| Legal Description | OVERLOOK ADD LOT 163 BLOCK 0 W 1/2 & S 1/2 ALLEY VAC & 50 X 138 |
Interior Features
| Interior Amenities | Ceiling Fan(s) |
|---|---|
| Basement | Daylight |
| Flooring | Carpet |
| Total Fireplaces | 1 |
| Fireplace Features | Living Room |
| Kitchen Level | Main Floor |
| Basement (Y/N) | true |
| Air Conditioning Y/N | true |
| Heating Y/N | true |
| Window Features | LL Daylight Windows |
| Fireplace Y/N | true |
| Above Grade Finished Area | 1548 |
| Half Baths | 1 |
| 3/4 Baths | 1 |
| Laundry Features | Concrete Floor |
| Total Bedrooms | 3 |
| Below Grade Finished Area | 850 |
| Living Room Level | Main Floor |
| Main Level Bathrooms | 1 |
| Below Grade Finished Area Unit Type | Square Feet |
| LivingAreaSource | Assessor |
| Above Grade Finished Area Unit Type | Square Feet |
| Kitchen Features | Wood Floor |
| Total Baths | 3 |
| Primary Bathroom Features | 3/4 |
| Living Room Features | Wood Floor |
| Bedroom 3 Features | Wood Floor |
| Bedroom 2 Features | Wood Floor |
| Dining Room Features | Wood Floor |
| Kitchen Area | 97 |
| Kitchen Length | 10 |
| Kitchen Width | 9.7 |
| RoomBasementArea | 990 |
| Primary on Main | 109 |
| Second Bedroom Length | 10.9 |
| Second Bedroom Width | 10 |
| Bedroom 3 Area | 134.55 |
| Bedroom 3 Length | 11.7 |
| Bedroom 3 Width | 11.5 |
| Dining Room Area | 13.3 |
| Dining Room Width | 10.5 |
| Living Room Area | 253.26 |
| Living Room Length | 18.9 |
| Living Room Width | 13.4 |
| Primary Bedroom Area | 310 |
| Primary Bedroom Features | Wall/Wall Carpeting |
| Primary Bedroom Length | 25 |
| Primary Bedroom Width | 12.4 |
| Dining Room Level | Main Floor |
| Dining Room Area | 139.65 |
| Bedroom 3 Level | Main Floor |
| Second Bedroom Level | Main Floor |
Exterior Features
| Exterior Amenities | Storm Cellar |
|---|---|
| Fencing | Full |
| Lot Features | Up to 1/4 Acre. |
| Water Source | Public |
| Total Parking | 1 |
| Foundation Details | Block |
| Building Area Total | 2398 |
| Lot Dimensions | 50 x 138 |
| Lot Size Acres | 0.15 |
| Lot Size Source | Assessor |
| Covered Spaces | 1 |
Amenities
- Foreclosure
- Views
- Short Sale
- New Construction
- Adult 55+
- Lease To Own
- No HOA Fees
- Furnished
- Primary On Main
- Air Conditioning
- Seller Finance
- Green
- Fixer Upper
- Horse
- Golf
- Fireplace
- Deck
- Garage
- Basement
- Pool
Property vs Single Family Average in 68106
Price
Taxes
Year Built
In The Neighborhood
Reduced
Omaha
$ 202,000
- Type
- Single Family
- Size
- 828 SqFt
- Rooms
- 2 Beds + 1 Baths
Better Homes and Gardens R.E.
Primary On Main
Omaha
$ 350,000
- Type
- Single Family
- Size
- 2,120 SqFt
- Rooms
- 4 Beds + 3 Baths
NP Dodge RE Sales Inc 86Dodge
Omaha
$ 435,000
- Type
- Single Family
- Size
- 2,024 SqFt
- Rooms
- 3 Beds + 2 Baths
BHHS Ambassador Real Estate
Primary On Main
Omaha
$ 295,000
- Type
- Single Family
- Size
- 1,888 SqFt
- Rooms
- 3 Beds + 3 Baths
Platinum Realty LLC

 This data is from various Participants of the Great Plains REALTORS® Multiple Listing Service Inc Internet Data Exchange; is for consumers personal, non-commercial use and may not be used for any purpose other than to identify prospective properties consumers may be interested in purchasing; the listing broker is listed on each listing; the information is deemed reliable but not guaranteed, and is copyrighted ©2026 Great Plains REALTORS® Multiple Listing Service, Inc. Information is
