
Primary on Main
Address
11003 S 100th Street, Papillion, NE
Price
$ 689,900
Property Attributes
- ID#22622960
- TypeSingle Family
- Listing Status ACTIVE
- CountySarpy
- CityPapillion
- AreaSarpy
- NeighborhoodGranite Creek
- Zip68046
- StyleRanch
- Year Built2026
- Taxes$ 1150
- Price$ 689,900
- Bedrooms5
- Full Bathrooms3
- Half Bathrooms0
- Sqr Footage3385
- Lot Size0.26 Acres
Data Source:
Great Plains Regional MLS
Property Description
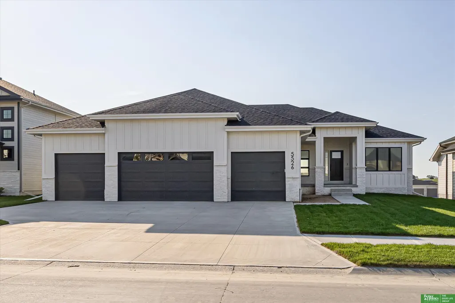
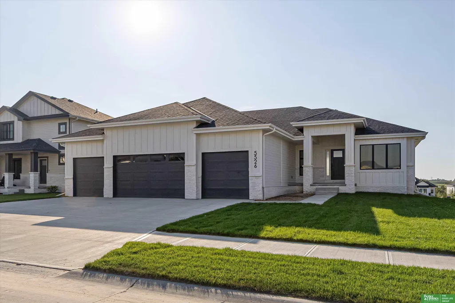
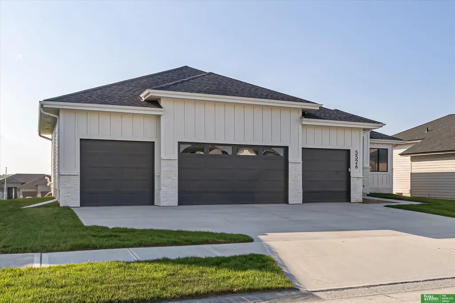
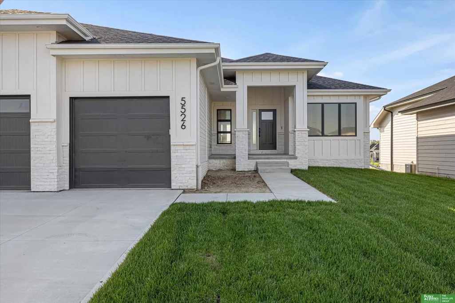
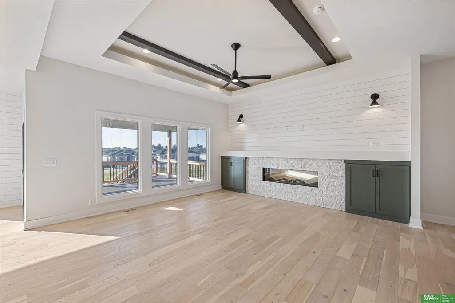
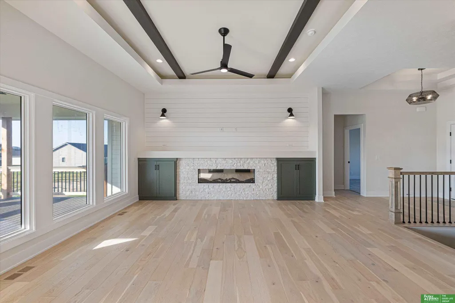
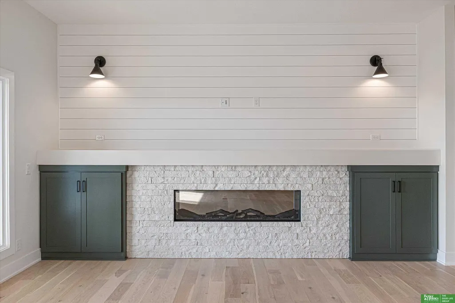
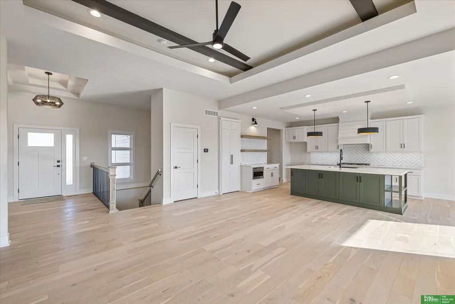
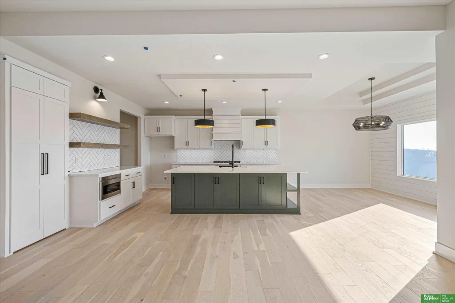
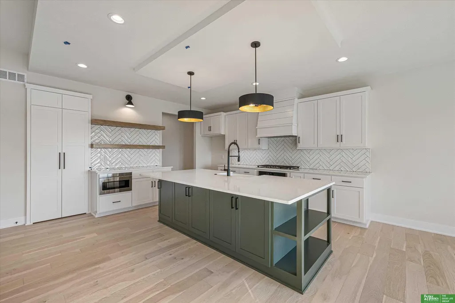
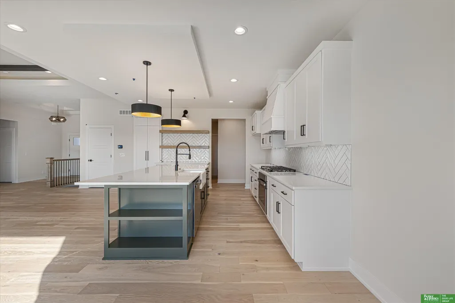
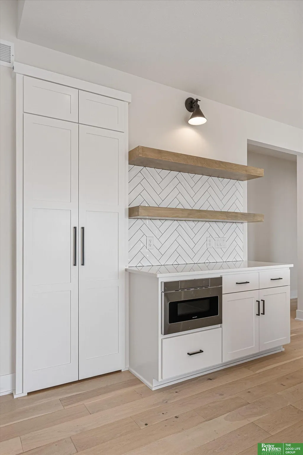
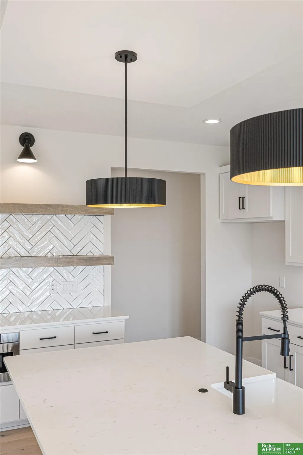
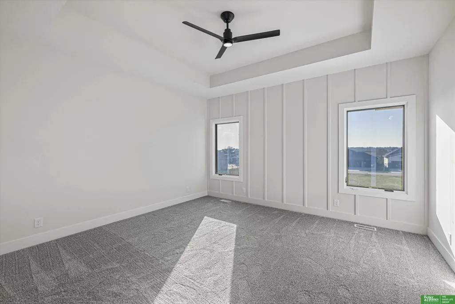
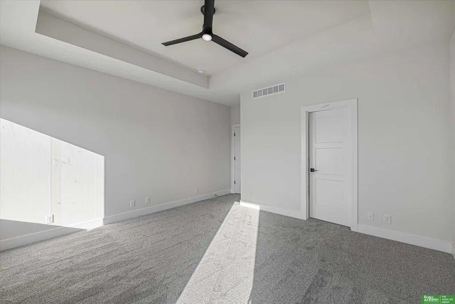
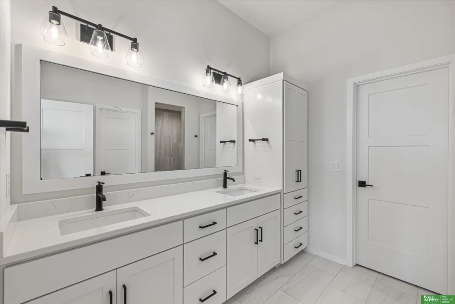
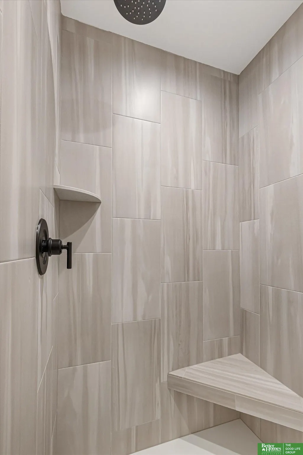
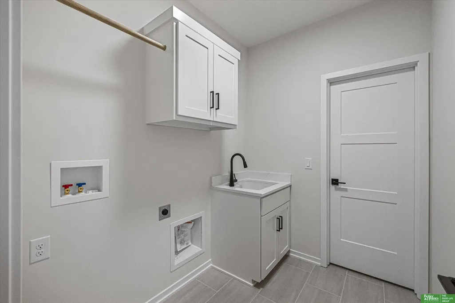
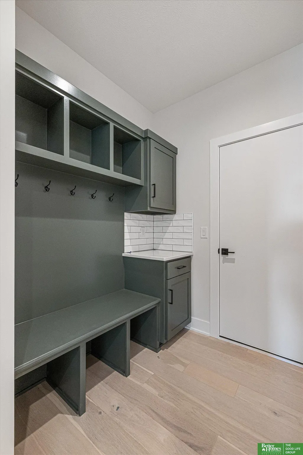
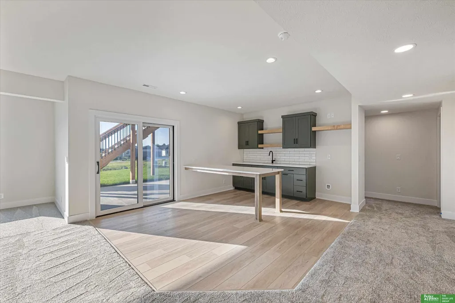
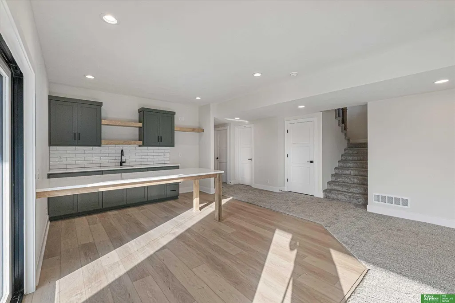
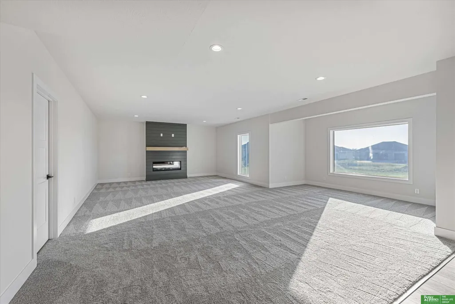
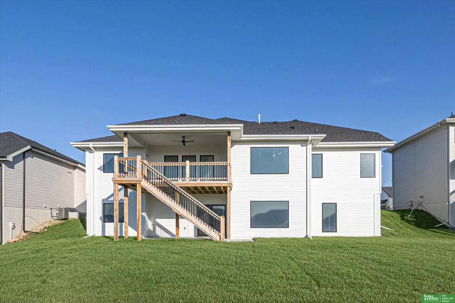
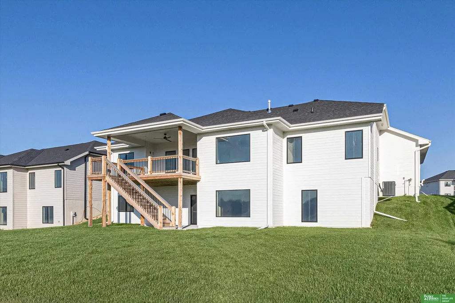
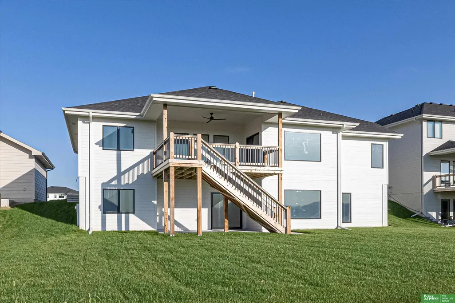
LIMITED TIME FALL PROMOTION-Seller offering incentives toward interest rate buydown or closing costs! Showcase Homes beautiful split bedroom ranch plan on a walkout lot w/ 4 car garage. Generous upgrades and modern finishes throughout. Beautiful great room w/ linear fireplace, shiplap wall & built in cabinets that make a big statement. Gorgeous kitchen w/ custom cabinets and shelving, 36" gas cooktop, soft close drawers & doors, wood cabinet hood, large island w/ quartz countertops & spacious walk-in pantry. Private primary suite tucked away from the main part of the home and other bedrooms. Primary has large closet that connects to laundry room. Awesome finished basement w/ large rec area as well as 2nd fireplace and wet bar with tabletop island, 2 bedrooms w/ walk in closets, 3/4 bath, and large storage room. Completion date 11/2/2026. New Elementary school just opened! Photos of same floorplan but different home. List agent has equity.
| Elementary School | Middle School | High School |
|---|---|---|
| Lincoln View Elementary School | Liberty Middle School | Papillion-La Vista South High School |
| Price History | |
|---|---|
| 8/11/2026 | Listed $689,900 |
General Features
| Sewer | Public Sewer |
|---|---|
| Heating | Natural Gas |
| Cooling | Central Air |
| Utilities | Cable Available |
| Roof | Composition |
| Appliances | Humidifier |
| Garage Spaces | 4 |
| Patio/Porch Features | Patio |
| Architectural Style | Ranch |
| Construction Materials | Stone |
| Year Built | 2026 |
| Property Subtype | Single Family Residence |
| Tax Year | 2025 |
| Ownership | Fee Simple |
| County | Sarpy |
| New Construction | true |
| Property Type | Residential |
| HOA | false |
| Attached Garage | true |
| Subdivision Name | Granite Creek |
| Garage Y/N | true |
| Full Baths | 1 |
| Status | ACTIVE |
| Directions | From HWY 370 head north on S 102nd St. at the round about head right then take a left onto S 100th St., House is on your right. |
| ModificationTimestamp | 2026-09-01T15:51:04.000Z |
| High School | Papillion-La Vista South |
| City | Papillion |
| Senior Community Y/N | false |
| High School District | Papillion-La Vista |
| MLS Area | Sarpy |
| Lot Size Units | Square Feet |
| Lot Size Square Feet | 11572 |
| Carport Y/N | false |
| Elementary School | Lincoln View |
| Tax Annual Amount | 1150.35 |
| Middle/Junior High School | Liberty |
| Property Condition | Under Construction |
| Building Area Units | Square Feet |
| Primary Bedroom Level | Main Floor |
| Living Area Units | Square Feet |
| Builder Name | Showcase Homes |
| Standard Status | Active |
| Occupancy Type | Vacant |
| Middle/Junior School District | Papillion-La Vista |
| Elementary School District | Papillion-La Vista |
| Legal Description | Lot 88 Granite Creek East |
Interior Features
| Interior Amenities | Wet Bar |
|---|---|
| Basement | Walk-Out Access |
| Flooring | Carpet |
| Total Fireplaces | 2 |
| Fireplace Features | Electric |
| Kitchen Level | Main Floor |
| Basement (Y/N) | true |
| Air Conditioning Y/N | true |
| Heating Y/N | true |
| Window Features | LL Daylight Windows |
| Fireplace Y/N | true |
| Above Grade Finished Area | 1966 |
| 3/4 Baths | 2 |
| Laundry Features | Ceramic Tile Floor |
| Total Bedrooms | 5 |
| Below Grade Finished Area | 1419 |
| Main Level Bathrooms | 2 |
| Below Grade Finished Area Unit Type | Square Feet |
| LivingAreaSource | Plans |
| Above Grade Finished Area Unit Type | Square Feet |
| Kitchen Features | Dining Area |
| Total Baths | 3 |
| Primary Bathroom Features | 3/4 |
| Bedroom 4 Features | Wall/Wall Carpeting |
| Bedroom 3 Features | Wall/Wall Carpeting |
| Bedroom 2 Features | Wall/Wall Carpeting |
| Kitchen Area | 362.88 |
| Kitchen Length | 25.2 |
| Kitchen Width | 14.4 |
| RoomBasementArea | 1788 |
| Primary on Main | 126.5 |
| Second Bedroom Length | 11.5 |
| Second Bedroom Width | 11 |
| Bedroom 3 Area | 126.5 |
| Bedroom 3 Length | 11.5 |
| Bedroom 3 Width | 11 |
| Bedroom 4 Area | 152.32 |
| Bedroom 4 Length | 13.6 |
| Bedroom 4 Width | 11.2 |
| Primary Bedroom Area | 216 |
| Primary Bedroom Features | Wall/Wall Carpeting |
| Primary Bedroom Length | 15 |
| Primary Bedroom Width | 14.4 |
| Bedroom 5 Width | 11.7 |
| Bedroom 5 Level | Basement |
| Bedroom 5 Length | 12.1 |
| Bedroom 5 Features | Wall/Wall Carpeting |
| Bedroom 5 Area | 141.57 |
| Bedroom 4 Level | Basement |
| Bedroom 3 Level | Main Floor |
| Second Bedroom Level | Main Floor |
Exterior Features
| Exterior Amenities | Sprinkler System |
|---|---|
| Fencing | None |
| Lot Features | Over 1/4 up to 1/2 Acre |
| Water Source | Public |
| Total Parking | 4 |
| Lot Size Area | 11572 |
| Foundation Details | Concrete Perimeter |
| Building Area Total | 3385 |
| Lot Dimensions | 88 x 131.50 |
| Lot Size Acres | 0.26 |
| Lot Size Source | Plat Map |
| Covered Spaces | 4 |
| Door Features | Sliding Doors |
| Other Equipment | Sump Pump |
Amenities
- Foreclosure
- Views
- Short Sale
- New Construction
- Adult 55+
- Lease To Own
- No HOA Fees
- Furnished
- Primary On Main
- Air Conditioning
- Seller Finance
- Green
- Fixer Upper
- Horse
- Golf
- Fireplace
- Deck
- Garage
- Basement
- Pool
Property vs Single Family Average in 68046
Price
Taxes
Year Built
In The Neighborhood
New Construction
Papillion
$ 599,900
- Type
- Single Family
- Size
- 2,758 SqFt
- Rooms
- 5 Beds + 4 Baths
Real Broker NE, LLC
New Construction
Papillion
$ 649,900
- Type
- Single Family
- Size
- 3,471 SqFt
- Rooms
- 6 Beds + 3 Baths
Better Homes and Gardens R.E.
Primary On Main
Papillion
$ 674,900
- Type
- Single Family
- Size
- 3,385 SqFt
- Rooms
- 5 Beds + 3 Baths
Better Homes and Gardens R.E.
New Construction
Papillion
$ 799,937
- Type
- Single Family
- Size
- 3,326 SqFt
- Rooms
- 4 Beds + 3 Baths
Better Homes and Gardens R.E.
Primary On Main
Papillion
$ 767,796
- Type
- Single Family
- Size
- 3,577 SqFt
- Rooms
- 5 Beds + 4 Baths
BHHS Ambassador Real Estate
Primary On Main
Papillion
$ 582,548
- Type
- Single Family
- Size
- 2,451 SqFt
- Rooms
- 4 Beds + 3 Baths
BHHS Ambassador Real Estate

 This data is from various Participants of the Great Plains REALTORS® Multiple Listing Service Inc Internet Data Exchange; is for consumers personal, non-commercial use and may not be used for any purpose other than to identify prospective properties consumers may be interested in purchasing; the listing broker is listed on each listing; the information is deemed reliable but not guaranteed, and is copyrighted ©2026 Great Plains REALTORS® Multiple Listing Service, Inc. Information is
