
Primary on Main








Address
9121 Washington Street, Omaha, NE
Price
$ 400,000
Property Attributes
- ID#22622914
- TypeSingle Family
- Listing Status ACTIVE
- CountyDouglas
- CityOmaha
- AreaDouglas
- NeighborhoodTURTLE CREEK
- Zip68127
- StyleRanch
- Year Built1981
- Taxes$ 7218
- Price$ 400,000
- Bedrooms3
- Full Bathrooms3
- Half Bathrooms0
- Sqr Footage2605
- Lot Size0.25 Acres
Data Source:
Great Plains Regional MLS
Property Description
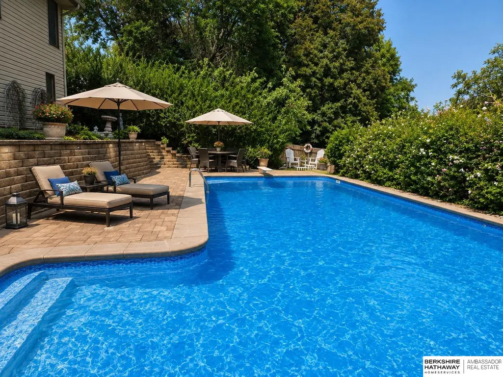
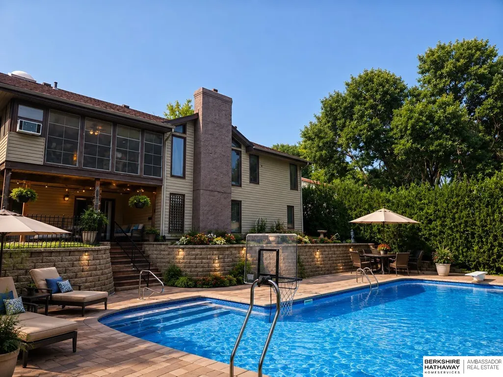
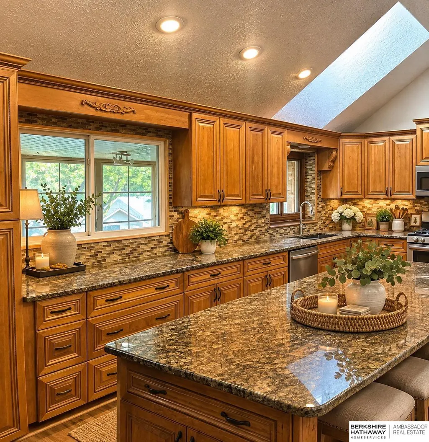
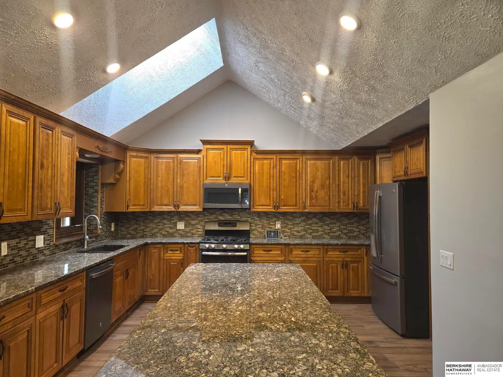
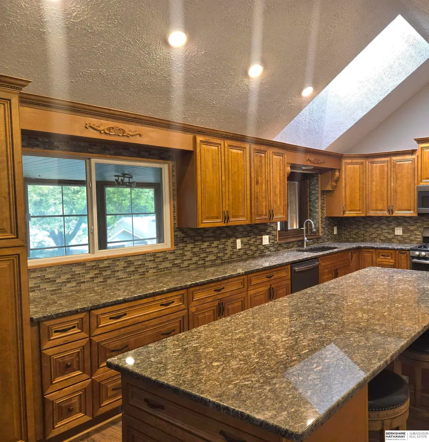
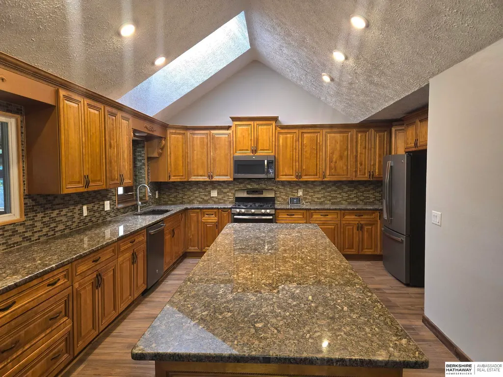
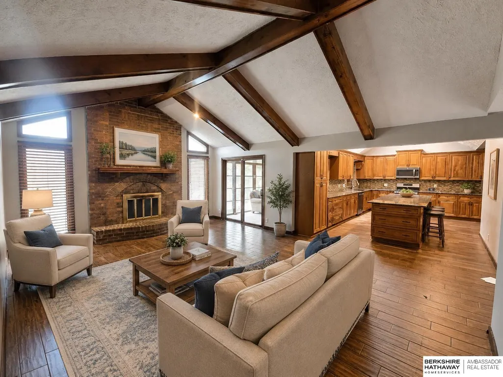
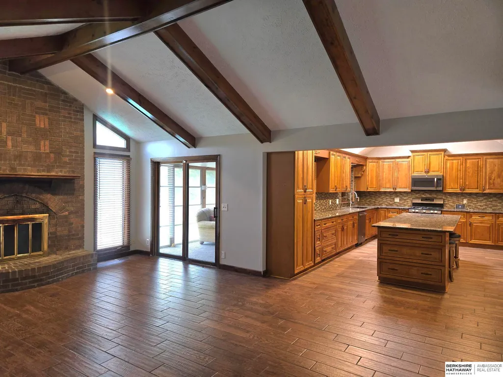
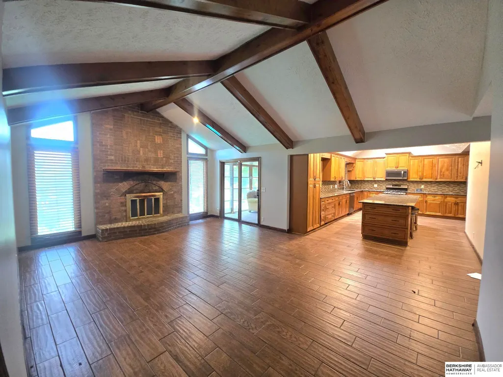
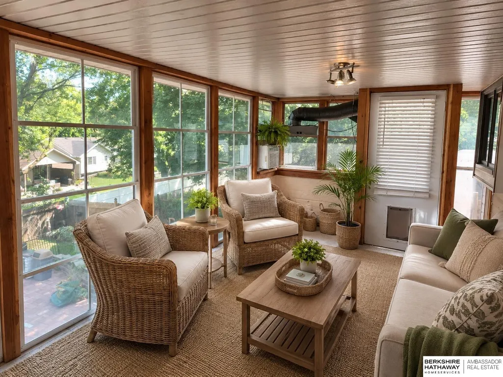
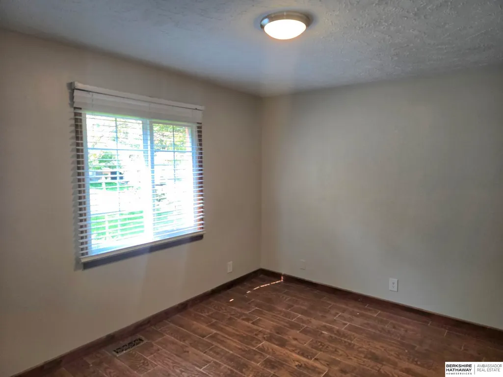
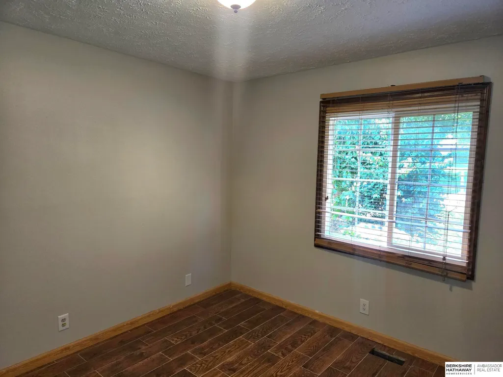
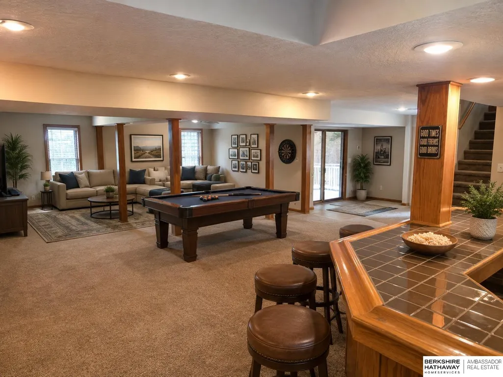
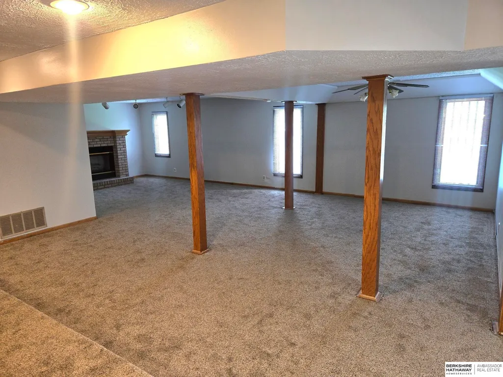
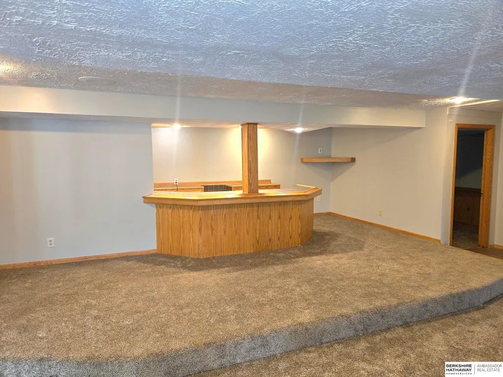
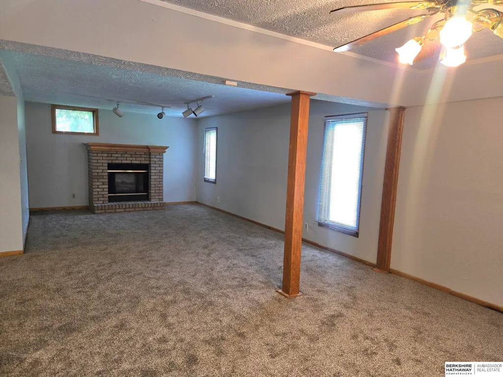
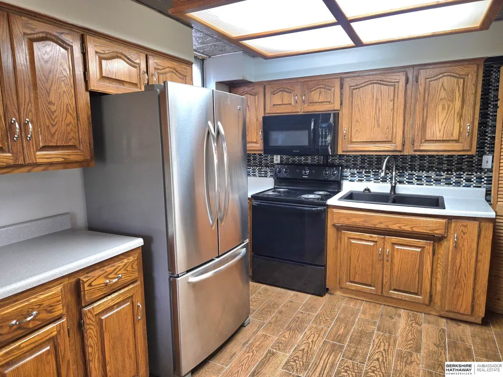
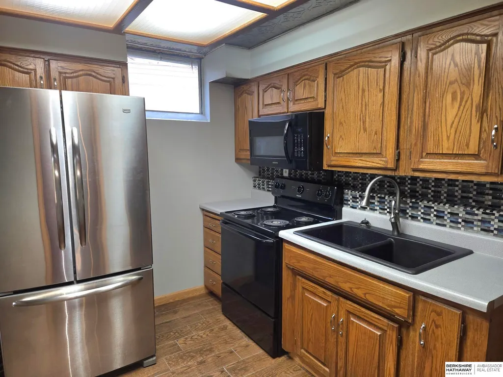
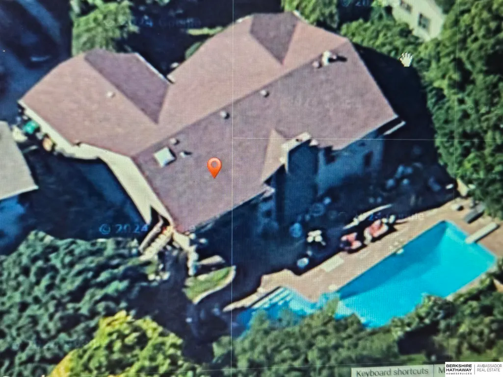
BACK UP OFFERS TILL 9-23-26 DID SOMEONE SAY POOL PARTY?! Make a splash in this spectacular 2,500+ sq. ft. RANCH, where your own backyard oasis is waiting! The showstopper is the HUGE in-ground saltwater pool complete w/diving board, waterfall, pool deck & lush landscaping. Cool outdoor kitchen /covered patio, you may never want to leave. Step inside to soaring vaulted ceilings, living RM/cozy gas FP. Gourmet kit, huge center island perfect for guests, holiday get-togethers +everyday. SS. Appl- granite countertops, pantry + cabinets galore! Retreat to primary suite w/private 3/4 bath- W/I Closet.+ 2 good sized bedrooms. Plank ceramic flrs complete main level. Venture down to finished walkout. Entertain w/ huge rec room, wet bar, 2nd fireplace. Incredibly convenient 2nd kitchen—perfect for pool parties. guests /extended stays. 4th non-conforming bed/office, for multi-generational living /guest quarters. Stop Dreaming, Just bring the swimsuits, fire up the grill-LET THE GOOD TIMES ROLL!
| Elementary School | Middle School | High School |
|---|---|---|
| Meadows Elementary School | Ralston Middle School | Ralston High School |
| Price History | |
|---|---|
| 8/11/2026 | Listed $400,000 |
General Features
| Sewer | Public Sewer |
|---|---|
| Heating | Natural Gas |
| Cooling | Central Air |
| Utilities | Electricity Available |
| Roof | Composition |
| Appliances | Range |
| Garage Spaces | 2 |
| Patio/Porch Features | Porch |
| Architectural Style | Ranch |
| Pool Features | In Ground |
| Construction Materials | Vinyl Siding |
| Year Built | 1981 |
| Property Subtype | Single Family Residence |
| Tax Year | 2026 |
| Ownership | Fee Simple |
| County | Douglas |
| New Construction | false |
| Property Type | Residential |
| HOA | false |
| Attached Garage | true |
| Subdivision Name | TURTLE CREEK |
| Garage Y/N | true |
| Full Baths | 2 |
| Status | ACTIVE |
| Directions | Q STREET TO 90TH ST- SOUTH TO WASHINGTON-WEST TO HOME |
| ModificationTimestamp | 2026-09-05T15:29:42.000Z |
| High School | Ralston |
| City | Omaha |
| Senior Community Y/N | false |
| High School District | Ralston |
| MLS Area | Douglas |
| Lot Size Units | Square Feet |
| Carport Y/N | false |
| Elementary School | Meadows |
| Tax Annual Amount | 7218.76 |
| Middle/Junior High School | Ralston |
| Property Condition | Not New and NOT a Model |
| Building Area Units | Square Feet |
| Primary Bedroom Level | Main Floor |
| Living Area Units | Square Feet |
| Standard Status | Active |
| Occupancy Type | Vacant |
| Middle/Junior School District | Ralston |
| Elementary School District | Ralston |
| Legal Description | TURTLE CREEK LOT143 BLK 0 IRREG |
Interior Features
| Interior Amenities | High Ceilings |
|---|---|
| Basement | Egress |
| Flooring | Carpet |
| Total Fireplaces | 2 |
| Fireplace Features | Family Room |
| Kitchen Level | Basement |
| Basement (Y/N) | true |
| Air Conditioning Y/N | true |
| Heating Y/N | true |
| Window Features | Window Covering |
| Fireplace Y/N | true |
| Above Grade Finished Area | 1455 |
| 3/4 Baths | 1 |
| Laundry Features | Ceramic Tile Floor |
| Total Bedrooms | 3 |
| Below Grade Finished Area | 1150 |
| Living Room Level | Main Floor |
| Main Level Bathrooms | 2 |
| Below Grade Finished Area Unit Type | Square Feet |
| LivingAreaSource | Other |
| Above Grade Finished Area Unit Type | Square Feet |
| Kitchen Features | Ceramic Tile Floor |
| Total Baths | 3 |
| Primary Bathroom Features | 3/4 |
| Living Room Features | Ceramic Tile Floor |
| Bedroom 3 Features | Ceramic Tile Floor |
| Bedroom 2 Features | Ceramic Tile Floor |
| Kitchen Area | 240 |
| Kitchen Length | 20 |
| Kitchen Width | 12 |
| RoomBasementArea | 1150 |
| Primary on Main | 130 |
| Second Bedroom Length | 13 |
| Second Bedroom Width | 10 |
| Bedroom 3 Area | 132 |
| Bedroom 3 Length | 12 |
| Bedroom 3 Width | 11 |
| Family Room Area | 875 |
| Family Room Length | 35 |
| Living Room Area | 341 |
| Living Room Length | 22 |
| Living Room Width | 15.5 |
| Primary Bedroom Area | 208 |
| Primary Bedroom Features | Ceramic Tile Floor |
| Primary Bedroom Length | 16 |
| Primary Bedroom Width | 13 |
| Family Room Width | 25 |
| Family Room Level | Basement |
| Family Room Features | Ceramic Tile Floor |
| Bedroom 3 Level | Main Floor |
| Second Bedroom Level | Main Floor |
Exterior Features
| Exterior Amenities | Zero Step Entry |
|---|---|
| Fencing | Privacy |
| Lot Features | Up to 1/4 Acre. |
| Water Source | Public |
| Total Parking | 2 |
| Foundation Details | Block |
| Building Area Total | 2605 |
| Lot Dimensions | 64 x 125 x 94 x 135 |
| Lot Size Acres | 0.25 |
| Lot Size Source | Assessor |
| Covered Spaces | 2 |
| Door Features | Sliding Doors |
Amenities
- Foreclosure
- Views
- Short Sale
- New Construction
- Adult 55+
- Lease To Own
- No HOA Fees
- Furnished
- Primary On Main
- Air Conditioning
- Seller Finance
- Green
- Fixer Upper
- Horse
- Golf
- Fireplace
- Deck
- Garage
- Basement
- Pool
Property vs Single Family Average in 68127
Price
Taxes
Year Built
In The Neighborhood
Primary On Main
Omaha
$ 325,000
- Type
- Single Family
- Size
- 2,444 SqFt
- Rooms
- 3 Beds + 3 Baths
BHHS Ambassador Real Estate
Primary On Main
Omaha
$ 355,000
- Type
- Single Family
- Size
- 2,637 SqFt
- Rooms
- 3 Beds + 3 Baths
Evolve Realty

 This data is from various Participants of the Great Plains REALTORS® Multiple Listing Service Inc Internet Data Exchange; is for consumers personal, non-commercial use and may not be used for any purpose other than to identify prospective properties consumers may be interested in purchasing; the listing broker is listed on each listing; the information is deemed reliable but not guaranteed, and is copyrighted ©2026 Great Plains REALTORS® Multiple Listing Service, Inc. Information is
