
Price Reduction - Golf Course




























Address
10113 S 176th Street, Omaha, NE
Price
$ 562,500
Property Attributes
- ID#22622686
- TypeSingle Family
- Listing Status ACTIVE
- CountySarpy
- CityOmaha
- AreaSarpy
- NeighborhoodTiburon
- Zip68136
- StyleTraditional
- Year Built1994
- Taxes$ 8736
- Price$ 562,500
- Bedrooms4
- Full Bathrooms4
- Half Bathrooms0
- Sqr Footage3227
- Lot Size0.35 Acres
Data Source:
Great Plains Regional MLS
Property Description
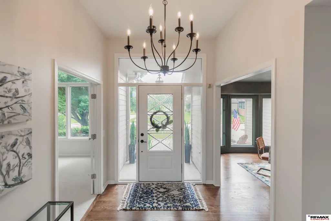
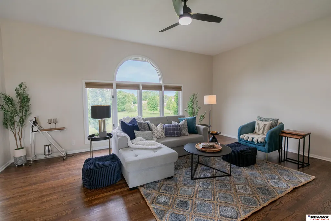
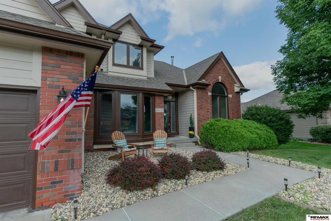
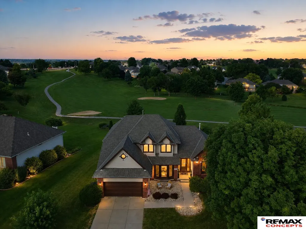
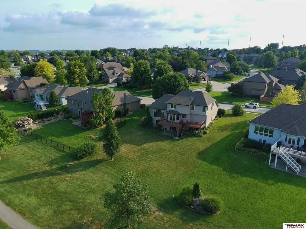
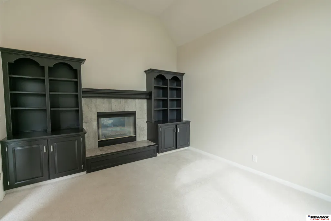
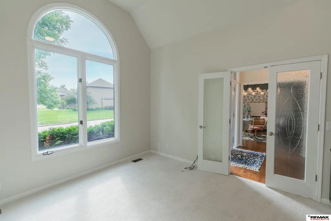
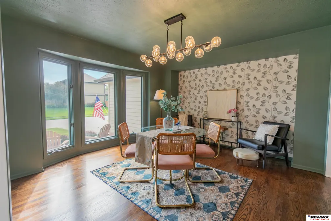
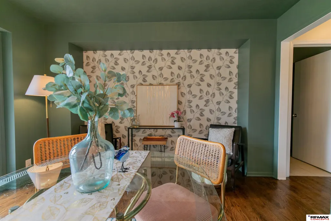
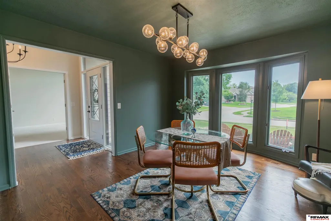
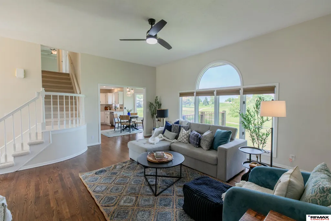
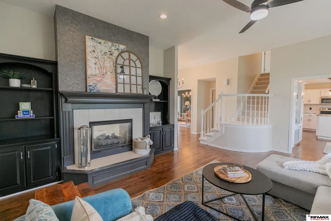
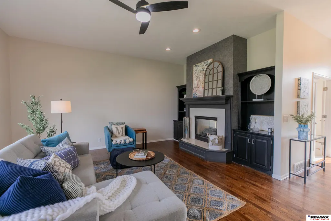
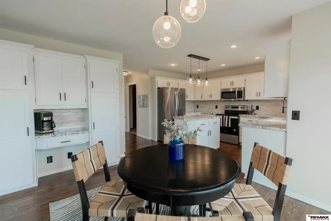
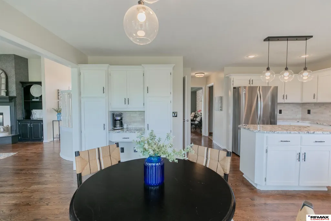
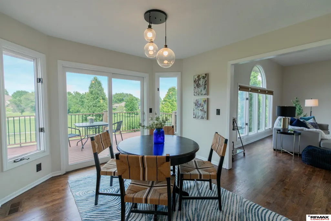
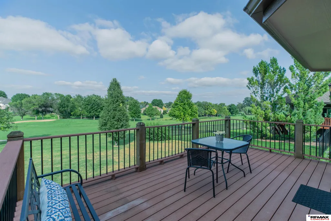
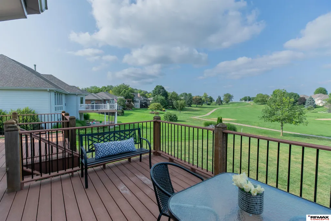
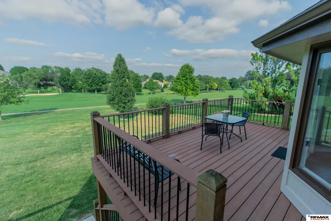
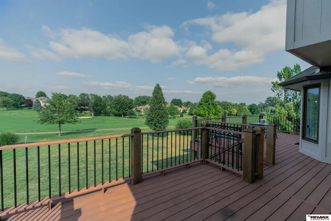
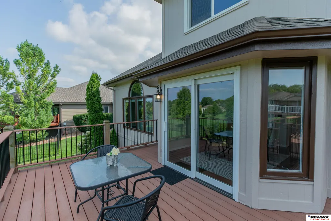
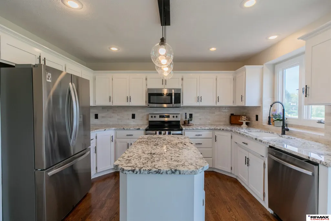
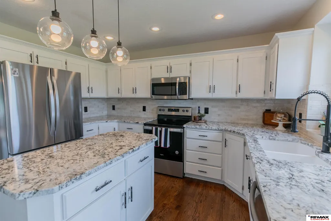
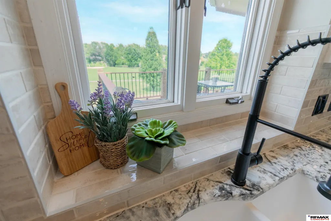
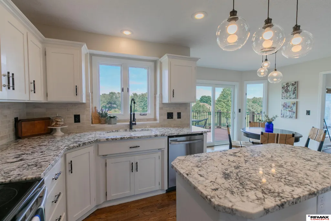
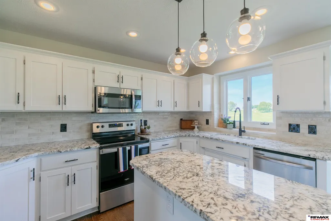
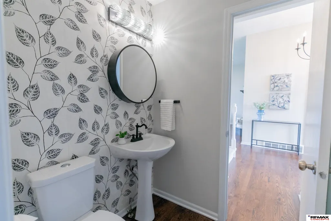
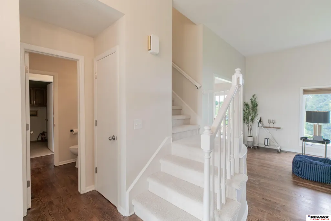
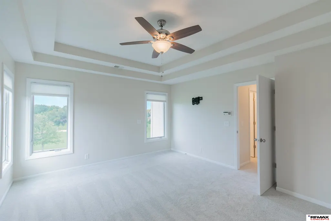
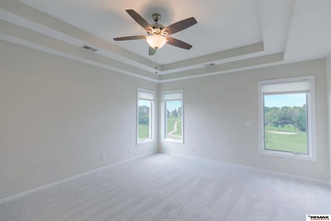
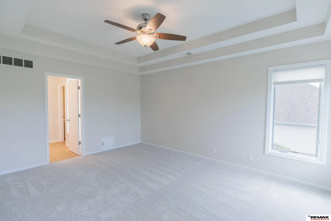
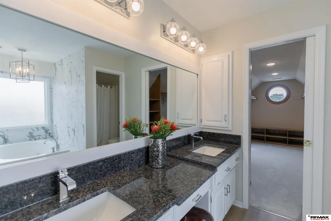
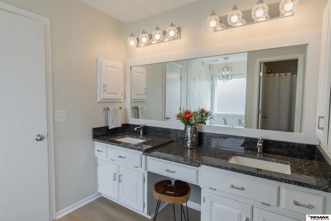
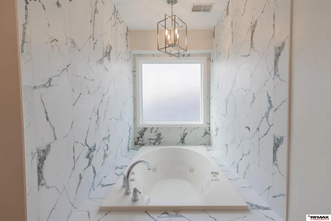
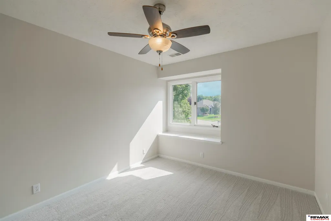
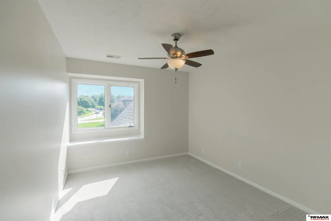
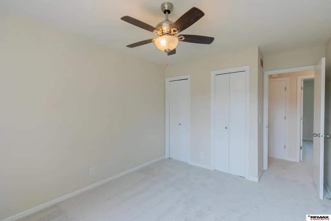
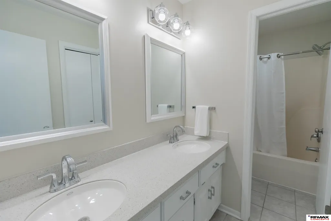
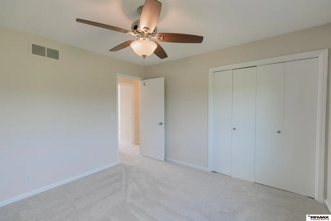
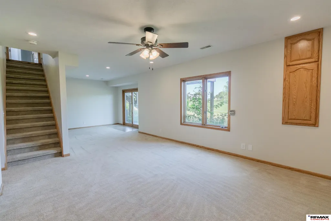
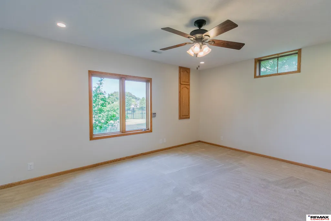
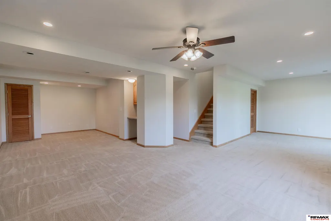
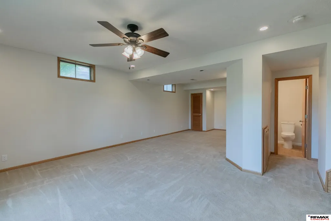
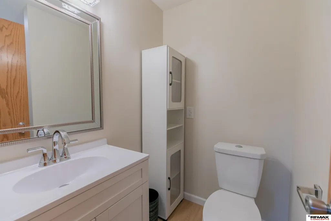
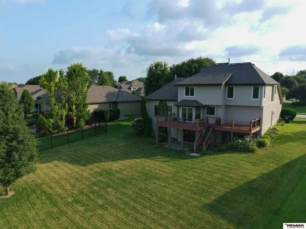
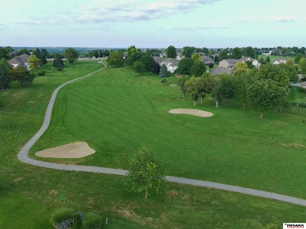
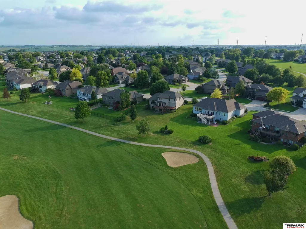
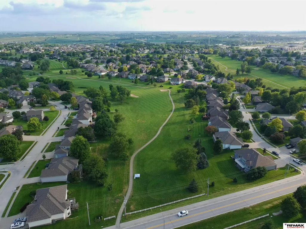
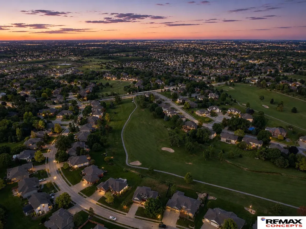
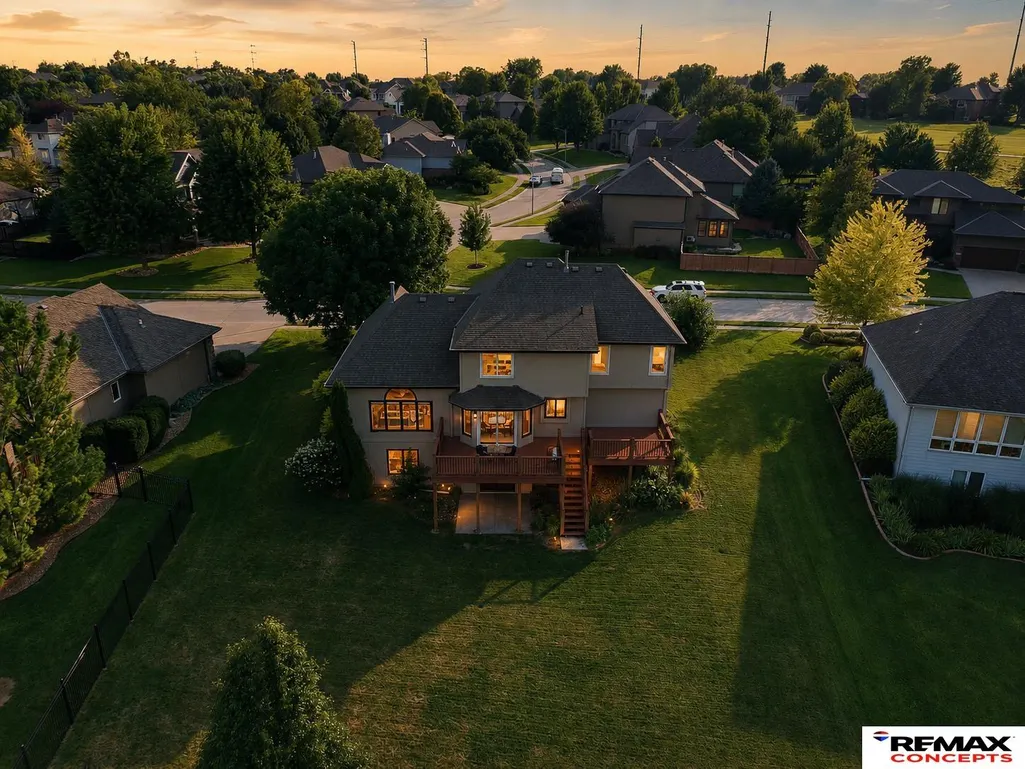
If the movie 'How Stella Got Her Groove Back' was a house - this would be it! This house got a MAJOR FACELIFT, has never looked better, sits on arguably the best lot of Tiburon Golf Course with views you don't want to miss. *3 Car Garage*. 3200+ SF of living space with a thoughtful layout and striking design features. Some of the highlights: formal office, double-sided fireplace, informal and formal dining, kitchen with ample counter/cabinet space, main floor laundry. Past the kitchen is a composite deck that spans nearly the entire width of the house and overlooks the1/3 acre flat lot! You'll be impressed by all 4 BD dimensions and closets. The primary suite and ensuite pass through to a large walk-in closet. Walkout basement that has plenty of room for activities. Soaring ceilings. Space to breathe. Quiet corners to connect. Windows for dreaming. Curb appeal that's sure to impress. A home that creates memories to last a lifetime. Come home in time for the holidays!
| Elementary School | Middle School | High School |
|---|---|---|
| Aspen Creek Elementary School | Aspen Creek Middle School | Gretna East High School |
| Price History | |
|---|---|
| 8/7/2026 | Listed $567,500 |
| 9/3/2026 | 1$562,500 |
General Features
| Sewer | Public Sewer |
|---|---|
| Heating | Natural Gas |
| Cooling | Central Air |
| Utilities | Cable Available |
| Roof | Composition |
| Appliances | Range |
| Garage Spaces | 3 |
| Patio/Porch Features | Patio |
| Architectural Style | Traditional |
| Construction Materials | Masonite |
| Year Built | 1994 |
| Levels | Two |
| Property Subtype | Single Family Residence |
| Tax Year | 2025 |
| Ownership | Fee Simple |
| County | Sarpy |
| New Construction | false |
| Property Type | Residential |
| HOA | false |
| Attached Garage | true |
| Subdivision Name | Tiburon |
| Garage Y/N | true |
| Full Baths | 2 |
| Status | ACTIVE |
| Directions | Please consult your GPS for the most direct and updated route. |
| ModificationTimestamp | 2026-09-22T05:00:38.600Z |
| High School | Gretna East |
| City | Omaha |
| Senior Community Y/N | false |
| High School District | Gretna |
| MLS Area | Sarpy |
| Lot Size Units | Square Feet |
| Carport Y/N | false |
| Elementary School | Aspen Creek |
| Tax Annual Amount | 8736 |
| Middle/Junior High School | Aspen Creek |
| Property Condition | Not New and NOT a Model |
| Building Area Units | Square Feet |
| Primary Bedroom Level | 2nd Floor |
| Living Area Units | Square Feet |
| Standard Status | Active |
| Occupancy Type | Vacant |
| Middle/Junior School District | Gretna |
| Elementary School District | Gretna |
| Legal Description | Lot 217 Tiburon |
Interior Features
| Interior Amenities | High Ceilings |
|---|---|
| Basement | Daylight |
| Flooring | Carpet |
| Total Fireplaces | 1 |
| Fireplace Features | Office |
| Kitchen Level | Main Floor |
| Basement (Y/N) | true |
| Air Conditioning Y/N | true |
| Heating Y/N | true |
| Window Features | LL Daylight Windows |
| Fireplace Y/N | true |
| Above Grade Finished Area | 2302 |
| Half Baths | 1 |
| 3/4 Baths | 1 |
| Total Bedrooms | 4 |
| Below Grade Finished Area | 925 |
| Living Room Level | Main Floor |
| Main Level Bathrooms | 1 |
| Below Grade Finished Area Unit Type | Square Feet |
| LivingAreaSource | Assessor |
| Above Grade Finished Area Unit Type | Square Feet |
| Kitchen Features | Wood Floor |
| Total Baths | 4 |
| Primary Bathroom Features | Full |
| Living Room Features | Wood Floor |
| Bedroom 4 Features | Wall/Wall Carpeting |
| Bedroom 3 Features | Wall/Wall Carpeting |
| Bedroom 2 Features | Wall/Wall Carpeting |
| Dining Room Features | Wood Floor |
| Kitchen Area | 112.5 |
| Kitchen Length | 9 |
| Kitchen Width | 12.5 |
| RoomBasementArea | 1197 |
| Primary on Main | 132.25 |
| Second Bedroom Length | 11.5 |
| Second Bedroom Width | 11.5 |
| Bedroom 3 Area | 120 |
| Bedroom 3 Length | 12 |
| Bedroom 3 Width | 10 |
| Bedroom 4 Area | 120 |
| Bedroom 4 Length | 12 |
| Bedroom 4 Width | 10 |
| Dining Room Area | 12.5 |
| Dining Room Width | 13 |
| Family Room Area | 181.5 |
| Family Room Length | 16.5 |
| Living Room Area | 312 |
| Living Room Length | 16 |
| Living Room Width | 19.5 |
| Primary Bedroom Area | 216 |
| Primary Bedroom Features | Wall/Wall Carpeting |
| Primary Bedroom Length | 13.5 |
| Primary Bedroom Width | 16 |
| Family Room Width | 11 |
| Family Room Level | Basement |
| Family Room Features | Wall/Wall Carpeting |
| Dining Room Level | Main Floor |
| Dining Room Area | 162.5 |
| Bedroom 4 Level | 2nd Floor |
| Bedroom 3 Level | 2nd Floor |
| Second Bedroom Level | 2nd Floor |
Exterior Features
| Exterior Amenities | Sprinkler System |
|---|---|
| Fencing | None |
| Lot Features | Over 1/4 up to 1/2 Acre |
| Water Source | Public |
| Total Parking | 3 |
| Foundation Details | Block |
| Building Area Total | 3227 |
| Lot Dimensions | 110 x 148 x 84 x 161 |
| Lot Size Acres | 0.35 |
| Road Surface Type | Paved |
| Frontage Type | Golf Course |
| Lot Size Source | Assessor |
| Covered Spaces | 3 |
Amenities
- Foreclosure
- Views
- Short Sale
- New Construction
- Adult 55+
- Lease To Own
- No HOA Fees
- Furnished
- Primary On Main
- Air Conditioning
- Seller Finance
- Green
- Fixer Upper
- Horse
- Golf
- Fireplace
- Deck
- Garage
- Basement
- Pool
Property vs Single Family Average in 68136
Price
Taxes
Year Built
In The Neighborhood
Primary On Main
Omaha
$ 549,900
- Type
- Single Family
- Size
- 4,093 SqFt
- Rooms
- 3 Beds + 3 Baths
Realty ONE Group Sterling
Golf Course
Omaha
$ 575,000
- Type
- Single Family
- Size
- 3,598 SqFt
- Rooms
- 3 Beds + 3 Baths
BHHS Ambassador Real Estate
Omaha
$ 549,000
- Type
- Single Family
- Size
- 3,708 SqFt
- Rooms
- 5 Beds + 4 Baths
BHHS Ambassador Real Estate
Golf Course
Omaha
$ 688,000
- Type
- Single Family
- Size
- 3,556 SqFt
- Rooms
- 3 Beds + 3 Baths
Nebraska Realty

 This data is from various Participants of the Great Plains REALTORS® Multiple Listing Service Inc Internet Data Exchange; is for consumers personal, non-commercial use and may not be used for any purpose other than to identify prospective properties consumers may be interested in purchasing; the listing broker is listed on each listing; the information is deemed reliable but not guaranteed, and is copyrighted ©2026 Great Plains REALTORS® Multiple Listing Service, Inc. Information is
