
Price Reduction









Address
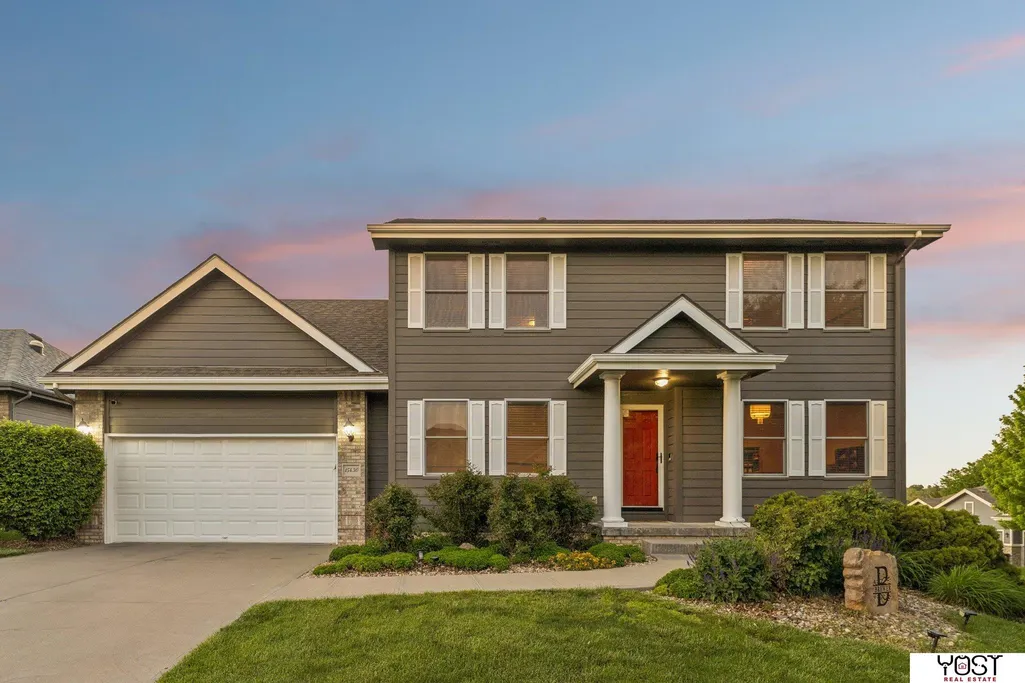
15430 Briar Street, Omaha, NE
Price
$ 433,500
Property Attributes
- ID#22620520
- TypeSingle Family
- Listing Status ACTIVE
- CountySarpy
- CityOmaha
- AreaSarpy
- NeighborhoodGiles Ridge
- Zip68138
- StyleTraditional
- Year Built2004
- Taxes$ 7416
- Price$ 433,500
- Bedrooms5
- Full Bathrooms4
- Half Bathrooms0
- Sqr Footage2884
- Lot Size0.24 Acres
Data Source:
Great Plains Regional MLS
Property Description
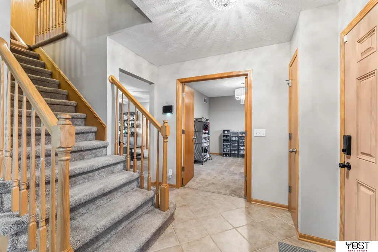
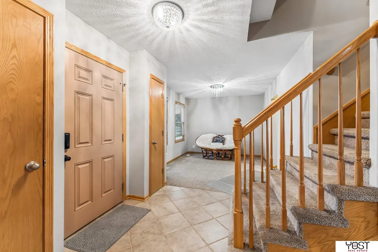
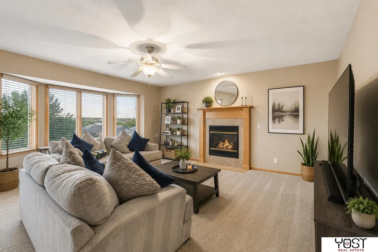
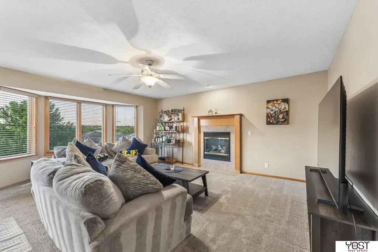
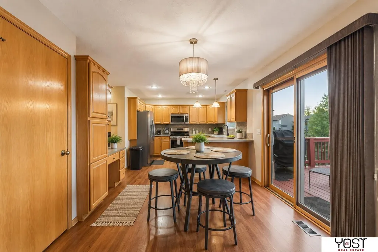
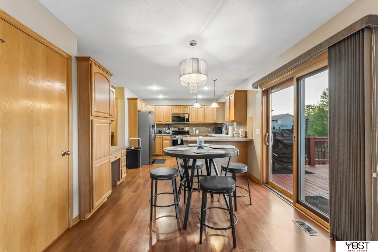
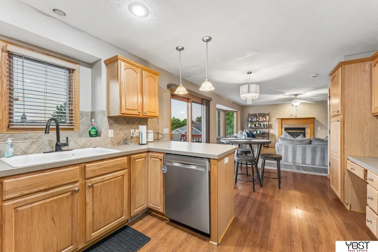
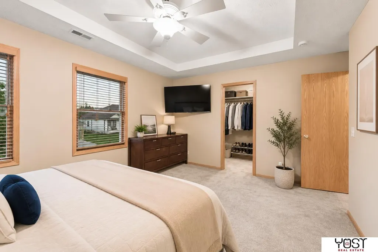
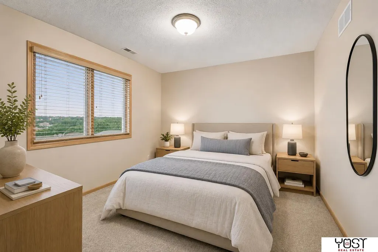
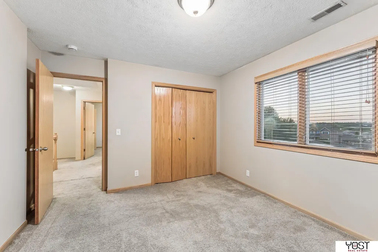
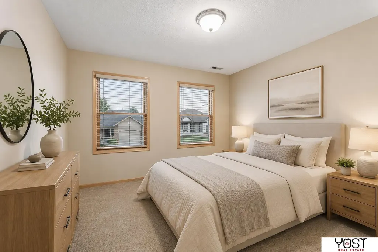
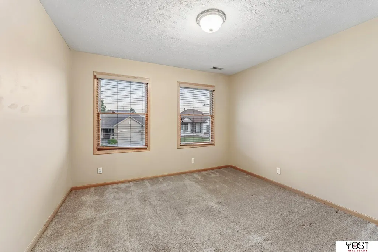
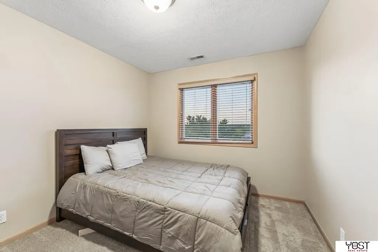
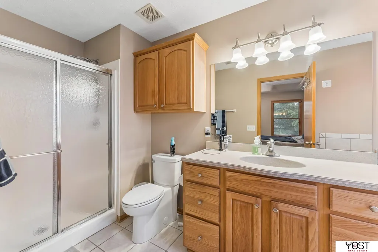
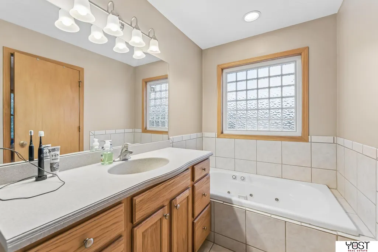
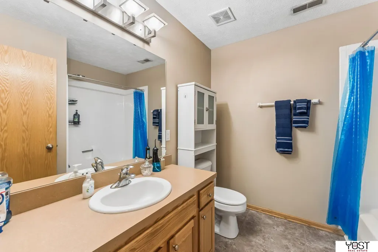
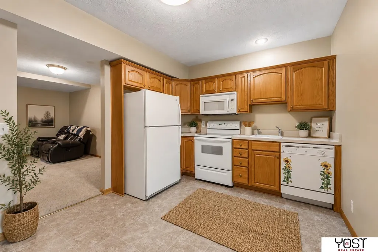
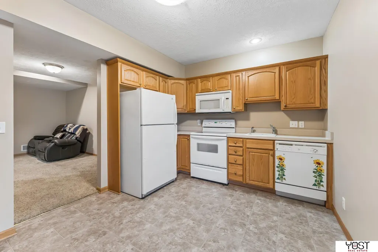
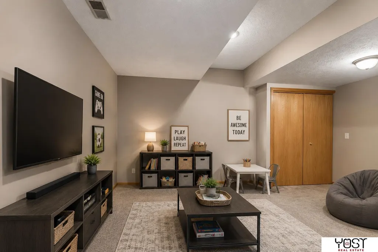
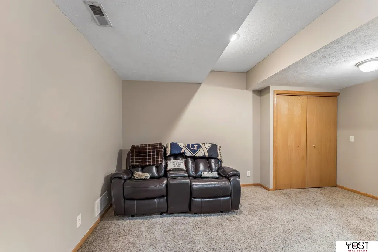
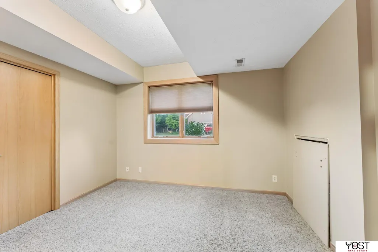
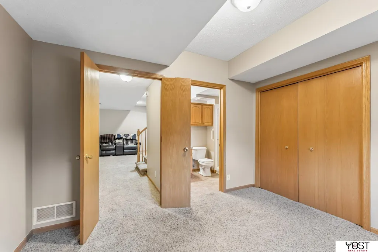
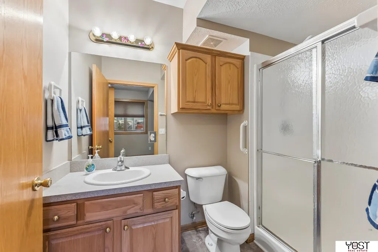
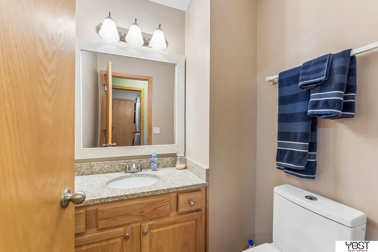
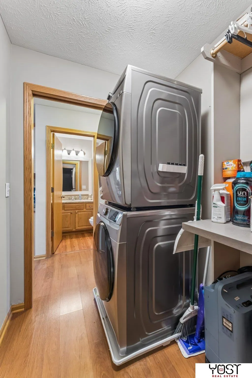
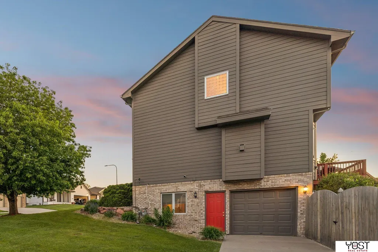
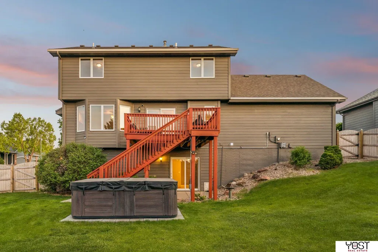
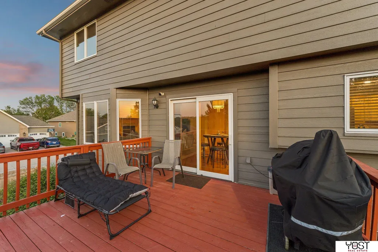
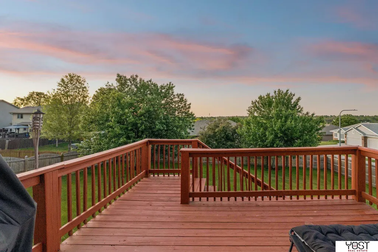
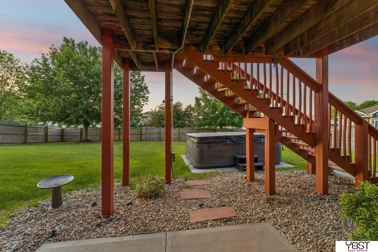
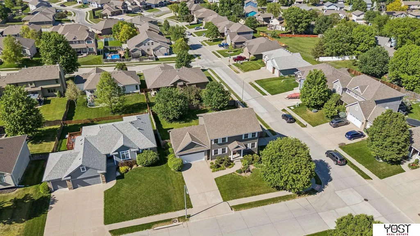
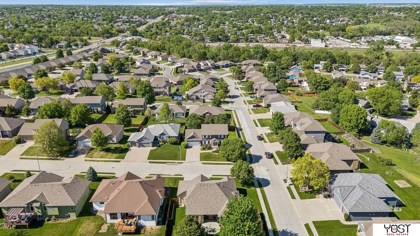
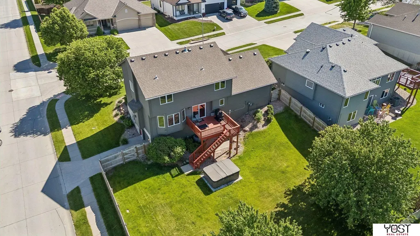
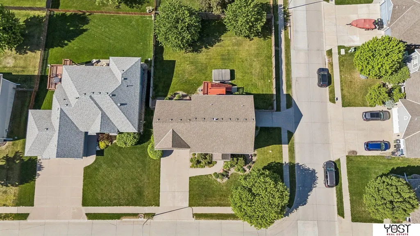
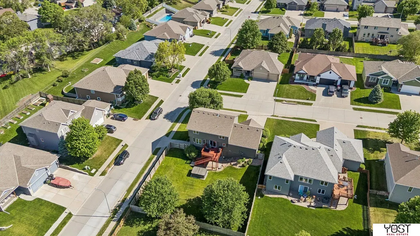
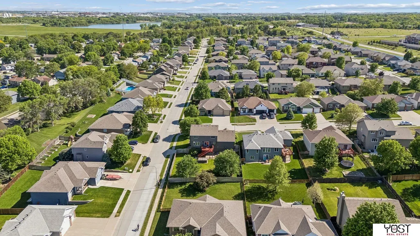
This well maintained home combines location, comfort, and value in one package! 5-bedroom home featuring multiple living options and recent upgrades. Your new home is situated on a larger corner lot with room to spread out both inside and out. The fenced backyard offers great space for play, entertaining, and chilling or therapy in the hot tub, with a newer privacy fence adding to your peace of mind for kids and pets . Recent upgrades include Frigidaire appliances, exterior paint, and updated HVAC..big ticket items. The finished lower level offers flexible living options and could function well as a mother-in-law suite or apartment-style setup. Conveniently located near Chalco Hills Recreation Area with access to fishing, trails, shelters, dog park areas, and playgrounds.(https://www.papionrd.org/recreation/chalco-hills/). A versatile property with space, updates, and a strong location package. Lower mil levy too. Call now! VA ASSUMABLE OPTION may be available to VA eligible buyers.
| Elementary School | Middle School | High School |
|---|---|---|
| Neihardt Elementary School | Harry Andersen Middle School | Millard South High School |
| Price History | |
|---|---|
| 7/18/2026 | Listed $439,200 |
| 8/28/2026 | 1$433,500 |
General Features
| Sewer | Public Sewer |
|---|---|
| Heating | Natural Gas |
| Cooling | Central Air |
| Utilities | Electricity Available |
| Roof | Composition |
| Appliances | Range |
| Garage Spaces | 3 |
| Patio/Porch Features | Porch |
| Architectural Style | Traditional |
| Construction Materials | Brick/Other |
| Year Built | 2004 |
| Levels | Two |
| Property Subtype | Single Family Residence |
| Tax Year | 2025 |
| Ownership | Fee Simple |
| County | Sarpy |
| New Construction | false |
| Property Type | Residential |
| HOA | false |
| Attached Garage | true |
| Subdivision Name | Giles Ridge |
| Garage Y/N | true |
| Full Baths | 2 |
| Status | ACTIVE |
| Directions | From 154th Ave and Giles go North about 4 blocks to home on the corner. |
| ModificationTimestamp | 2026-08-28T00:13:36.800Z |
| High School | Millard South |
| City | Omaha |
| Senior Community Y/N | false |
| High School District | Millard |
| MLS Area | Sarpy |
| Lot Size Units | Square Feet |
| Lot Size Square Feet | 10000 |
| Carport Y/N | false |
| Spa Features | Hot Tub/Spa |
| Elementary School | Neihardt |
| Tax Annual Amount | 7416 |
| Middle/Junior High School | Harry Andersen |
| Property Condition | Not New and NOT a Model |
| Virtual Tour | https://www.dropbox.com/scl/fi/suq0h20s917641blk72gl/15430-Briar-St-Omaha-NE-68138.mp4?rlkey=33e97f1oj95jnuybucxtekuhn&dl=0 |
| Building Area Units | Square Feet |
| Primary Bedroom Level | 2nd Floor |
| Living Area Units | Square Feet |
| Standard Status | Active |
| Occupancy Type | Owner |
| Middle/Junior School District | Millard |
| Elementary School District | Millard |
| Legal Description | Lot 79 Giles Ridge |
Interior Features
| Interior Amenities | 2nd Kitchen |
|---|---|
| Basement | Walk-Out Access |
| Flooring | Carpet |
| Total Fireplaces | 1 |
| Fireplace Features | Living Room |
| Kitchen Level | Main Floor |
| Basement (Y/N) | true |
| Air Conditioning Y/N | true |
| Heating Y/N | true |
| Window Features | Window Covering |
| Fireplace Y/N | true |
| Above Grade Finished Area | 2234 |
| Half Baths | 1 |
| 3/4 Baths | 1 |
| Laundry Features | Luxury Vinyl Plank |
| Total Bedrooms | 5 |
| Below Grade Finished Area | 650 |
| Living Room Level | Main Floor |
| Main Level Bathrooms | 1 |
| Below Grade Finished Area Unit Type | Square Feet |
| LivingAreaSource | Assessor |
| Above Grade Finished Area Unit Type | Square Feet |
| Kitchen Features | Window Covering |
| Total Baths | 4 |
| Primary Bathroom Features | Full |
| Living Room Features | Wall/Wall Carpeting |
| Bedroom 4 Features | Wall/Wall Carpeting |
| Bedroom 3 Features | Wall/Wall Carpeting |
| Bedroom 2 Features | Wall/Wall Carpeting |
| Dining Room Features | Wall/Wall Carpeting |
| RoomBasementArea | 1009 |
| Primary Bedroom Features | Wall/Wall Carpeting |
| Family Room Level | Basement |
| Family Room Features | Wall/Wall Carpeting |
| Dining Room Level | Main Floor |
| Bedroom 5 Level | Basement |
| Bedroom 5 Features | Wall/Wall Carpeting |
| Bedroom 4 Level | 2nd Floor |
| Bedroom 3 Level | 2nd Floor |
| Second Bedroom Level | 2nd Floor |
Exterior Features
| Exterior Amenities | Sprinkler System |
|---|---|
| Fencing | Wood |
| Parking Features | Built-In |
| Lot Features | Up to 1/4 Acre. |
| Water Source | Public |
| Total Parking | 3 |
| Lot Size Area | 10000 |
| Foundation Details | Concrete Perimeter |
| Spa | true |
| Building Area Total | 2884 |
| Lot Dimensions | 80 x 125 |
| Lot Size Acres | 0.24 |
| Lot Size Source | Assessor |
| Covered Spaces | 3 |
| Door Features | Sliding Doors |
Amenities
- Foreclosure
- Views
- Short Sale
- New Construction
- Adult 55+
- Lease To Own
- No HOA Fees
- Furnished
- Primary On Main
- Air Conditioning
- Seller Finance
- Green
- Fixer Upper
- Horse
- Golf
- Fireplace
- Deck
- Garage
- Basement
- Pool
Property vs Single Family Average in 68138
Price
Taxes
Year Built

 This data is from various Participants of the Great Plains REALTORS® Multiple Listing Service Inc Internet Data Exchange; is for consumers personal, non-commercial use and may not be used for any purpose other than to identify prospective properties consumers may be interested in purchasing; the listing broker is listed on each listing; the information is deemed reliable but not guaranteed, and is copyrighted ©2026 Great Plains REALTORS® Multiple Listing Service, Inc. Information is
