











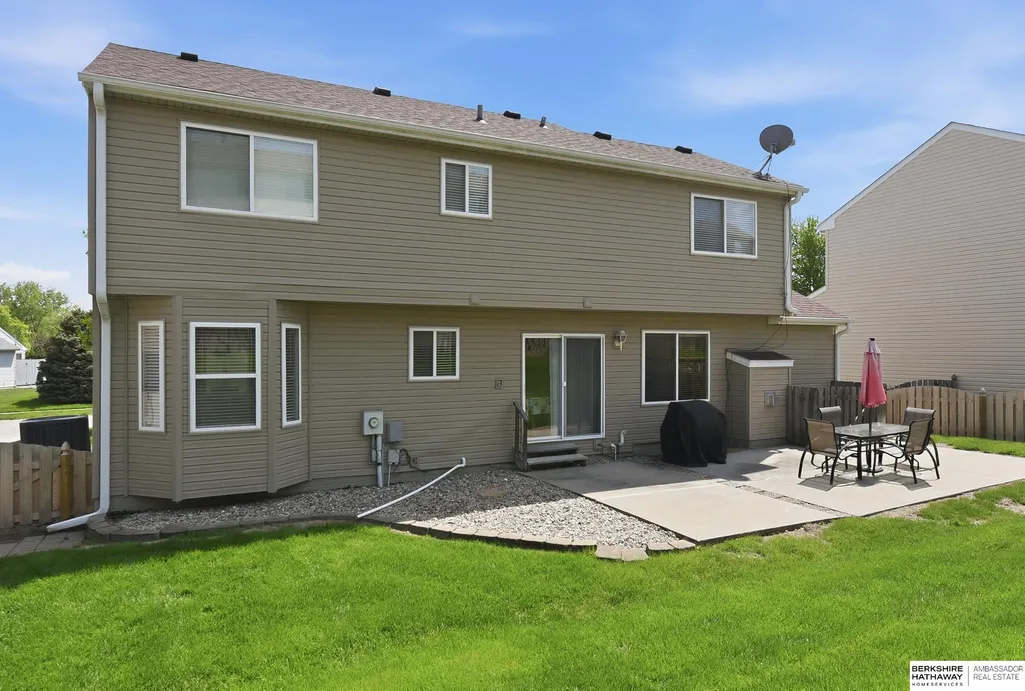

Address
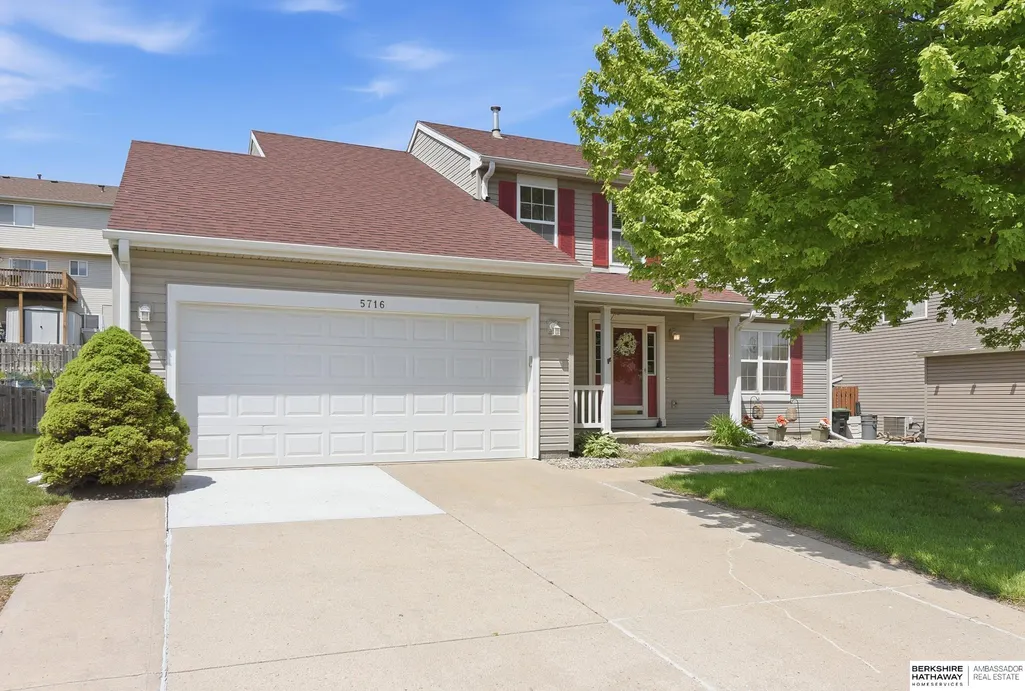
5716 S 158th Street, Omaha, NE
Price
$ 349,900
Property Attributes
- ID#22616010
- TypeSingle Family
- Listing Status ACTIVE
- CountyDouglas
- CityOmaha
- AreaDouglas
- NeighborhoodAutumn Grove
- Zip68135
- Style
- Year Built2001
- Taxes$ 4859
- Price$ 349,900
- Bedrooms4
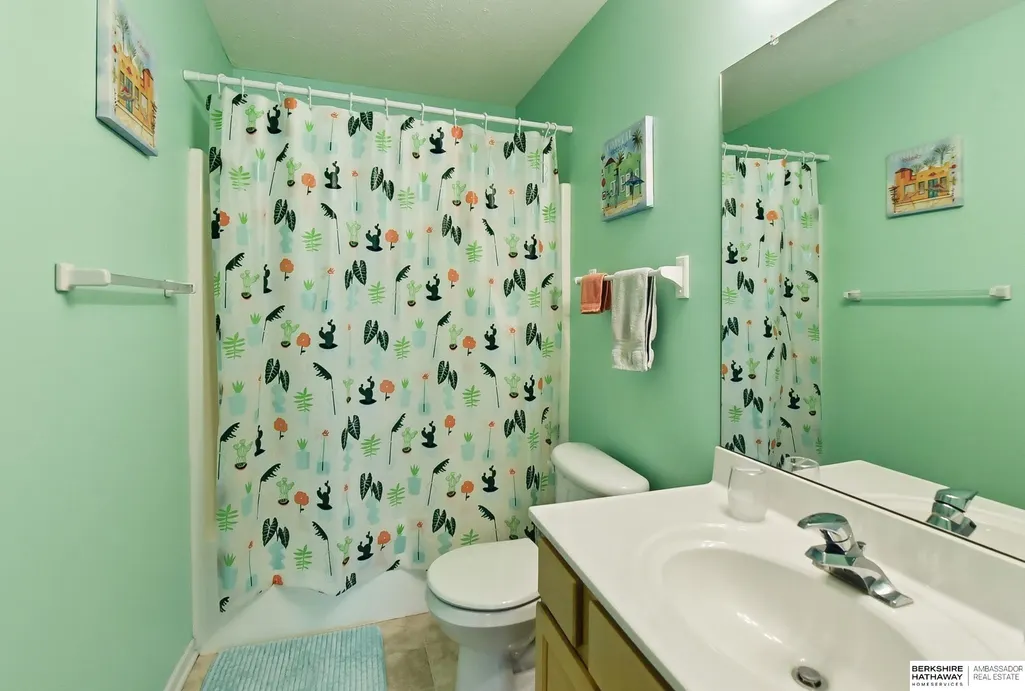
- Full Bathrooms4
- Half Bathrooms0
- Sqr Footage2478
- Lot Size0.161 Acres
Data Source:
Great Plains Regional MLS
Property Description
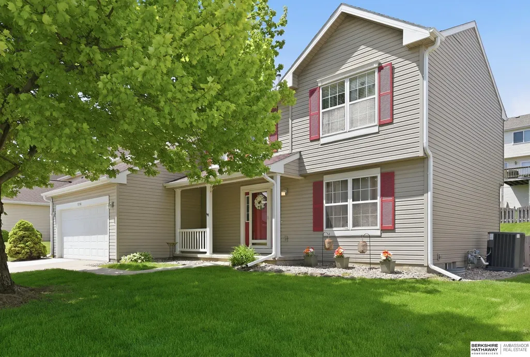
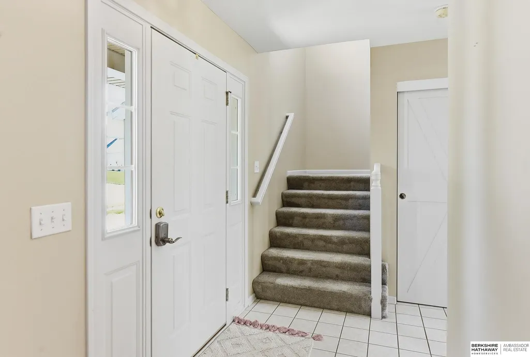
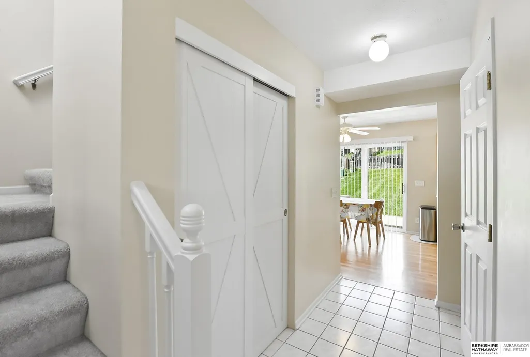
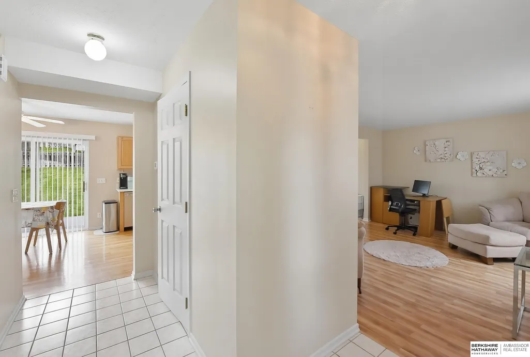
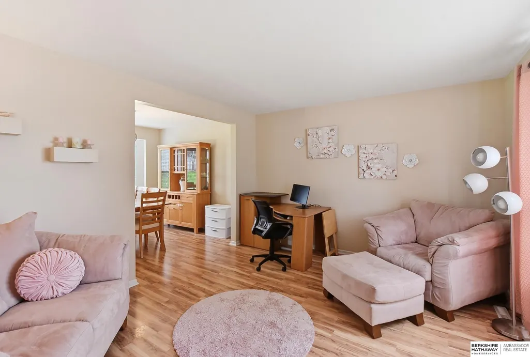
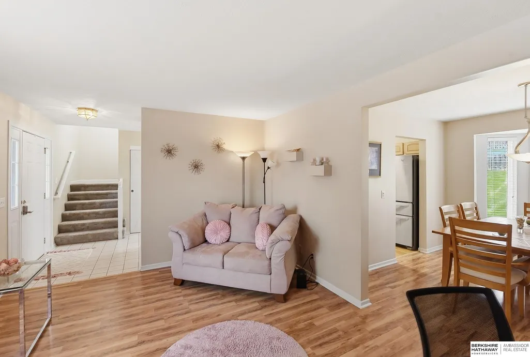
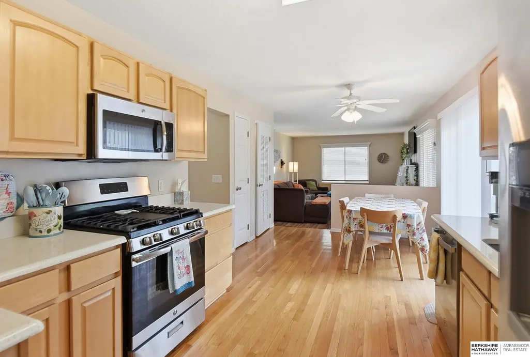
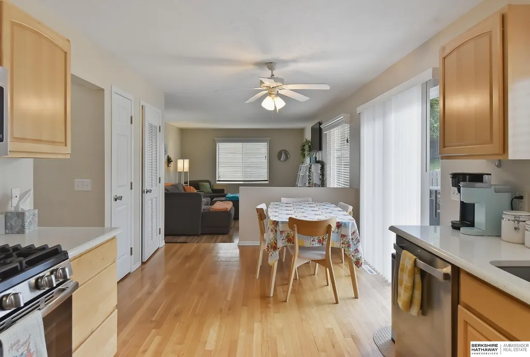
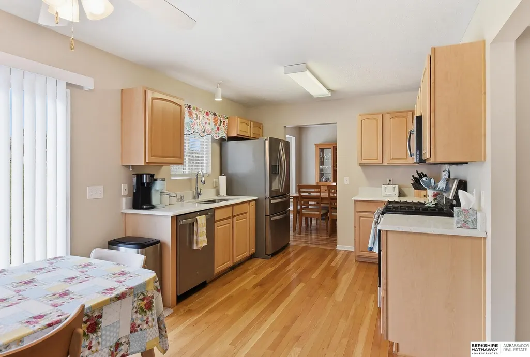
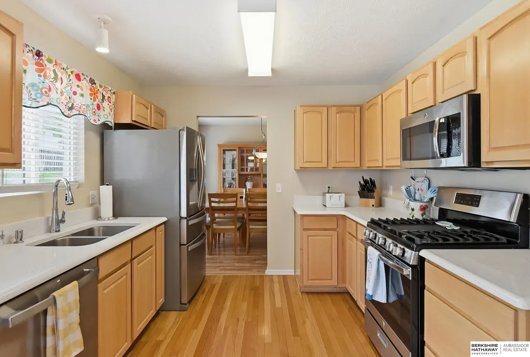
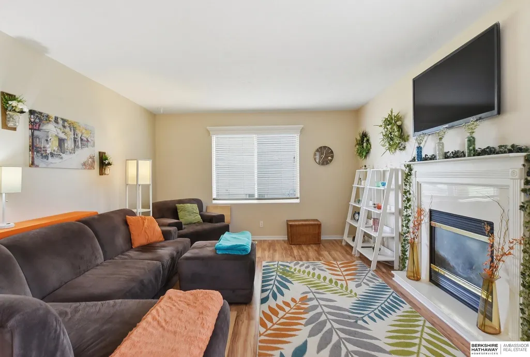
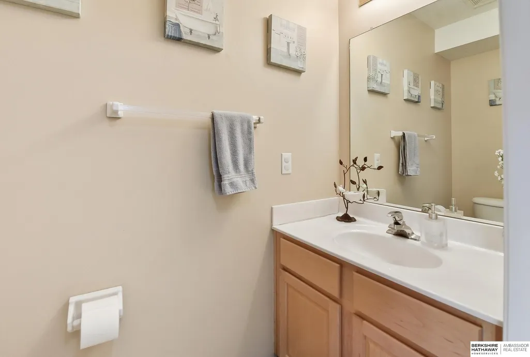
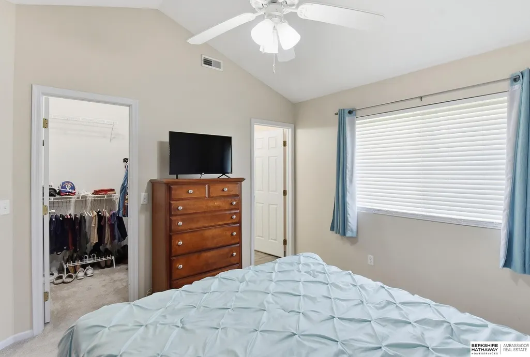
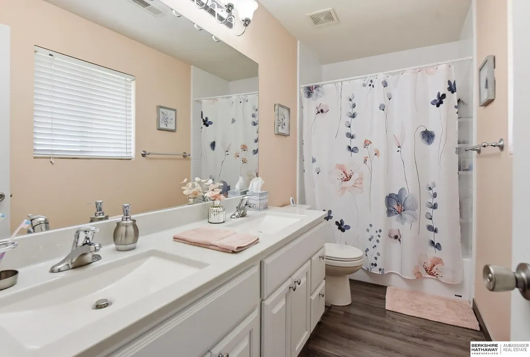
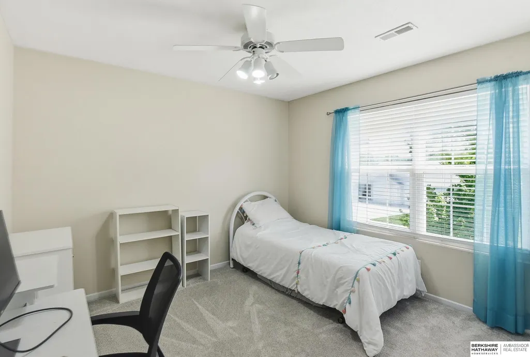
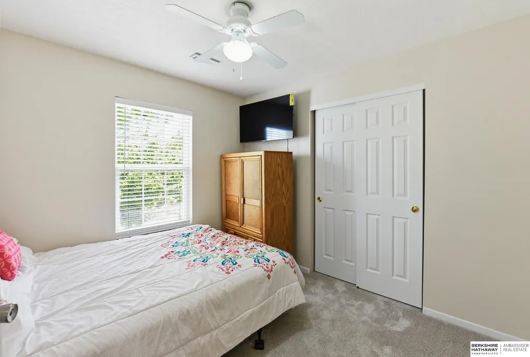
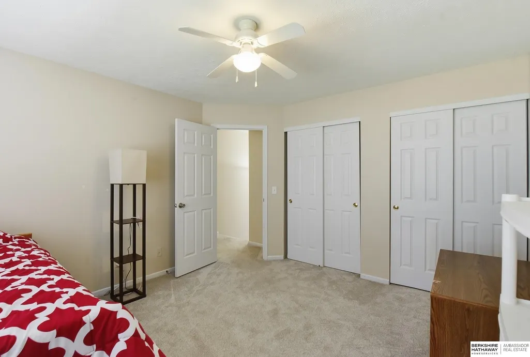
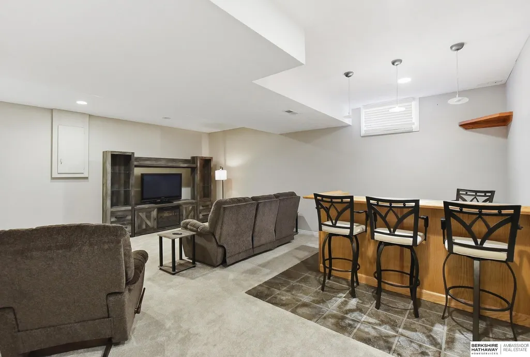
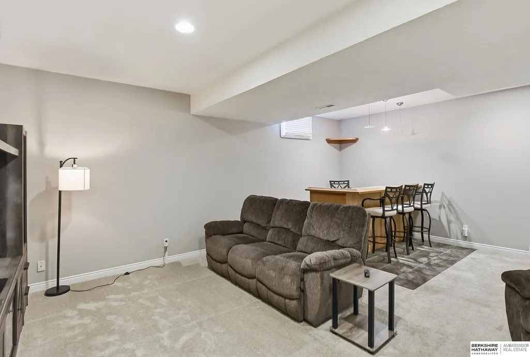
Welcome to this beautifully updated 4-bedroom, 4-bath home with a spacious 2-car garage. Lovingly maintained by the same owner for 22 years, this residence reflects true pride of ownership. The kitchen shines with sleek s/s appliances and quartz countertops, complemented by wood flooring for a warm, inviting feel. Retreat to the master suite, featuring a fully remodeled bath completed last year. Downstairs, the family room offers ample space for relaxation or entertaining. Enjoy newer carpeting throughout the lower level and LVP on the main floor for both comfort and durability. This home blends thoughtful updates with timeless features, ready for you to move in and enjoy! This home has been pre-inspected for peace of mind.
| Elementary School | Middle School | High School |
|---|---|---|
| Ackerman Elementary School | Harry Andersen Middle School | Millard South High School |
| Price History | |
|---|---|
| 6/8/2026 | Listed $385,000 |
| 6/15/2026 | 3$375,000 |
| 7/7/2026 | 2$369,000 |
| 7/27/2026 | 5$349,900 |
General Features
| Sewer | Public Sewer |
|---|---|
| Heating | Natural Gas |
| Cooling | Central Air |
| Utilities | Electricity Available |
| Roof | Composition |
| Appliances | Range |
| Garage Spaces | 2 |
| Patio/Porch Features | Porch |
| Construction Materials | Vinyl Siding |
| Year Built | 2001 |
| Levels | Two |
| Property Subtype | Single Family Residence |
| Tax Year | 2025 |
| Ownership | Fee Simple |
| County | Douglas |
| New Construction | false |
| Property Type | Residential |
| HOA | false |
| Attached Garage | true |
| Subdivision Name | Autumn Grove |
| Garage Y/N | true |
| Full Baths | 2 |
| Status | ACTIVE |
| Directions | 156th St and Q Street. South to S Street. Right to 157th St. Left to 158th St. Right to home. |
| ModificationTimestamp | 2026-08-13T15:52:25.600Z |
| High School | Millard South |
| City | Omaha |
| Senior Community Y/N | false |
| High School District | Millard |
| MLS Area | Douglas |
| Lot Size Units | Square Feet |
| Lot Size Square Feet | 7040 |
| Carport Y/N | false |
| Elementary School | Ackerman |
| Tax Annual Amount | 4859.34 |
| Middle/Junior High School | Harry Andersen |
| Property Condition | Not New and NOT a Model |
| Building Area Units | Square Feet |
| Primary Bedroom Level | 2nd Floor |
| Living Area Units | Square Feet |
| Standard Status | Active |
| Occupancy Type | Owner |
| Middle/Junior School District | Millard |
| Elementary School District | Millard |
| Legal Description | Lot 320, Autumn Grove, a Subdivision in Douglas County, Nebraska. |
Interior Features
| Interior Amenities | Ceiling Fan(s) |
|---|---|
| Basement | Partially Finished |
| Flooring | Carpet |
| Total Fireplaces | 1 |
| Fireplace Features | Recreation Room |
| Kitchen Level | Main Floor |
| Basement (Y/N) | true |
| Air Conditioning Y/N | true |
| Heating Y/N | true |
| Window Features | Window Covering |
| Fireplace Y/N | true |
| Above Grade Finished Area | 1996 |
| Half Baths | 2 |
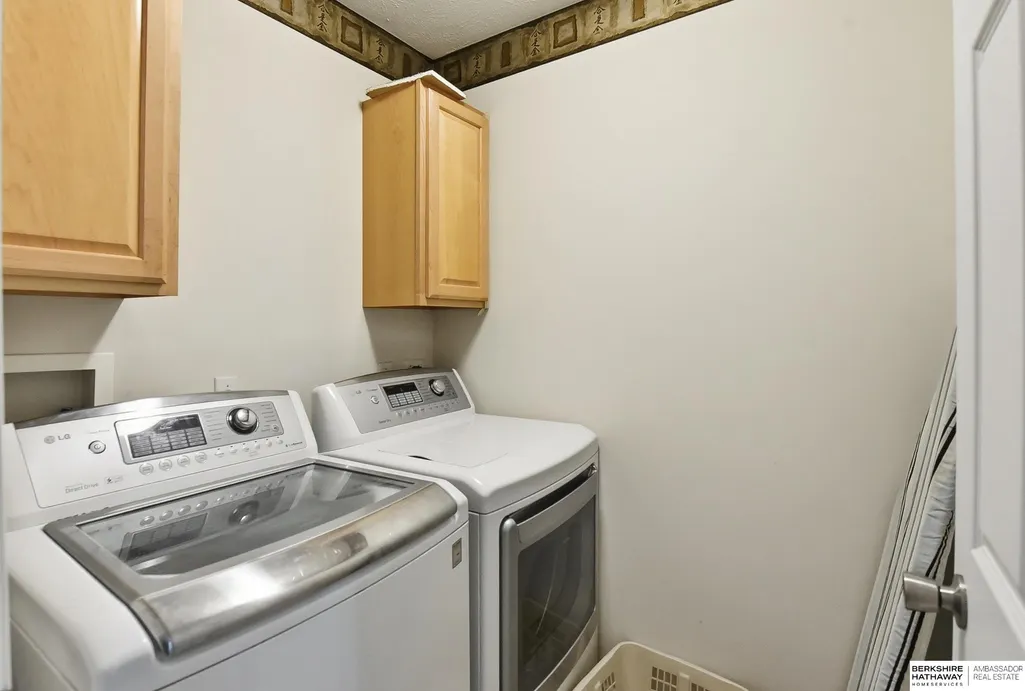
| Laundry Features | Vinyl Floor |
| Total Bedrooms | 4 |
| Below Grade Finished Area | 482 |
| Living Room Level | Main Floor |
| Main Level Bathrooms | 1 |
| Below Grade Finished Area Unit Type | Square Feet |
| LivingAreaSource | Other |
| Above Grade Finished Area Unit Type | Square Feet |
| Kitchen Features | Wood Floor |
| Total Baths | 4 |
| Primary Bathroom Features | Full |
| Living Room Features | Laminate Flooring |
| Bedroom 4 Features | Wall/Wall Carpeting |
| Bedroom 3 Features | Wall/Wall Carpeting |
| Bedroom 2 Features | Wall/Wall Carpeting |
| Dining Room Features | Window Covering |
| Kitchen Area | 190 |
| Kitchen Length | 19 |
| Kitchen Width | 10 |
| RoomBasementArea | 995 |
| Primary on Main | 156.36 |
| Second Bedroom Length | 13.03 |
| Second Bedroom Width | 12 |
| Bedroom 3 Area | 110.44 |
| Bedroom 3 Length | 11 |
| Bedroom 3 Width | 10.04 |
| Bedroom 4 Area | 100.2001 |
| Bedroom 4 Length | 10.01 |
| Bedroom 4 Width | 10.01 |
| Dining Room Area | 10.05 |
| Dining Room Width | 10 |
| Family Room Area | 249.3756 |
| Family Room Length | 19.08 |
| Living Room Area | 166.722 |
| Living Room Length | 15.02 |
| Living Room Width | 11.1 |
| Primary Bedroom Area | 168 |
| Primary Bedroom Features | Wall/Wall Carpeting |
| Primary Bedroom Length | 14 |
| Primary Bedroom Width | 12 |
| Family Room Width | 13.07 |
| Family Room Level | Main Floor |
| Family Room Features | Wall/Wall Carpeting |
| Dining Room Level | Main Floor |
| Dining Room Area | 100.5 |
| Bedroom 4 Level | 2nd Floor |
| Bedroom 3 Level | 2nd Floor |
| Second Bedroom Level | 2nd Floor |
Exterior Features
| Exterior Amenities | Sprinkler System |
|---|---|
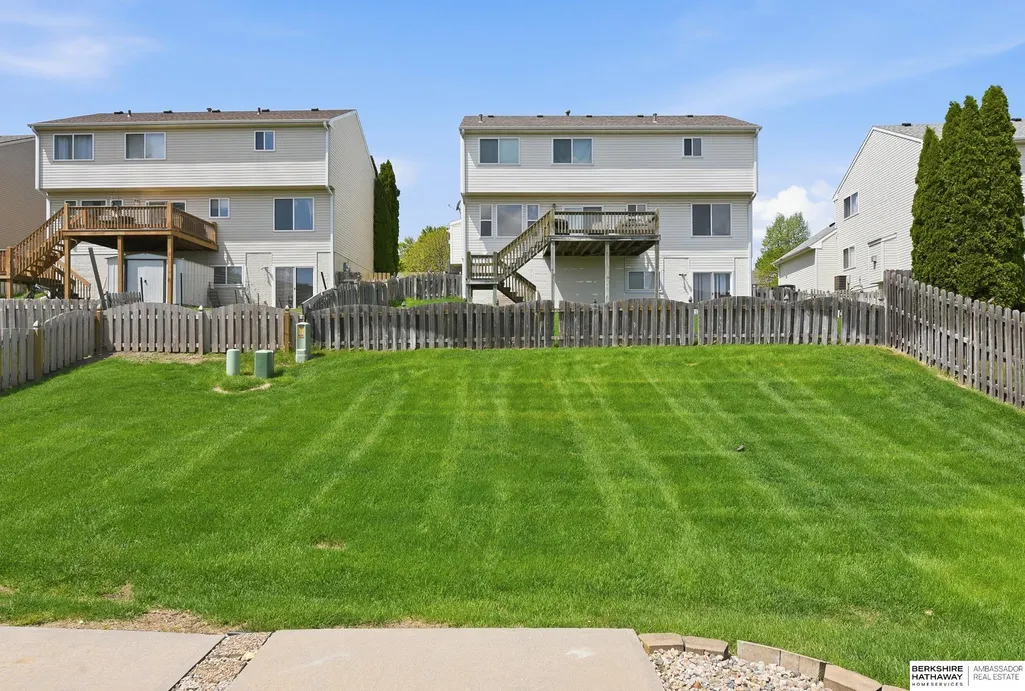
| Fencing | Wood |
| Parking Features | Built-In |
| Lot Features | Up to 1/4 Acre. |
| Water Source | Public |
| Total Parking | 2 |
| Lot Size Area | 7040 |
| Foundation Details | Concrete Perimeter |
| Building Area Total | 2478 |
| Lot Dimensions | 66.17 x 110 x 62.68 x 110 |
| Lot Size Acres | 0.161 |
| Lot Size Source | Assessor |
| Covered Spaces | 2 |
| Door Features | Sliding Doors |
| Other Equipment | Sump Pump |
Amenities
- Foreclosure
- Views
- Short Sale
- New Construction
- Adult 55+
- Lease To Own
- No HOA Fees
- Furnished
- Primary On Main
- Air Conditioning
- Seller Finance
- Green
- Fixer Upper
- Horse
- Golf
- Fireplace
- Deck
- Garage
- Basement
- Pool
Property vs Single Family Average in 68135
Price
Taxes
Year Built
In The Neighborhood
Reduced
Omaha
$ 530,000
- Type
- Single Family
- Size
- 5,438 SqFt
- Rooms
- 5 Beds + 4 Baths
BHHS Ambassador Real Estate
Primary On Main
Omaha
$ 465,000
- Type
- Single Family
- Size
- 3,900 SqFt
- Rooms
- 7 Beds + 4 Baths
BHHS Ambassador Real Estate

 This data is from various Participants of the Great Plains REALTORS® Multiple Listing Service Inc Internet Data Exchange; is for consumers personal, non-commercial use and may not be used for any purpose other than to identify prospective properties consumers may be interested in purchasing; the listing broker is listed on each listing; the information is deemed reliable but not guaranteed, and is copyrighted ©2026 Great Plains REALTORS® Multiple Listing Service, Inc. Information is
