
Primary on Main




Address
13645 Read Street, Omaha, NE
Price
$ 355,990
Property Attributes
- ID#22614545
- TypeSingle Family
- Listing Status ACTIVE
- CountyDouglas
- CityOmaha
- AreaDouglas
- NeighborhoodWestbrook Hills
- Zip68142
- Style
- Year Built2026
- Price$ 355,990
- Bedrooms4
- Full Bathrooms3
- Half Bathrooms0
- Sqr Footage1994
- Lot Size0.174 Acres
Data Source:
Great Plains Regional MLS
Property Description
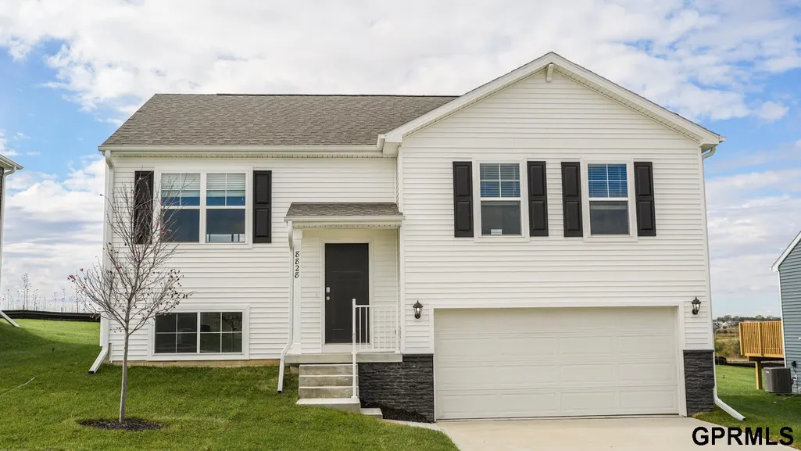
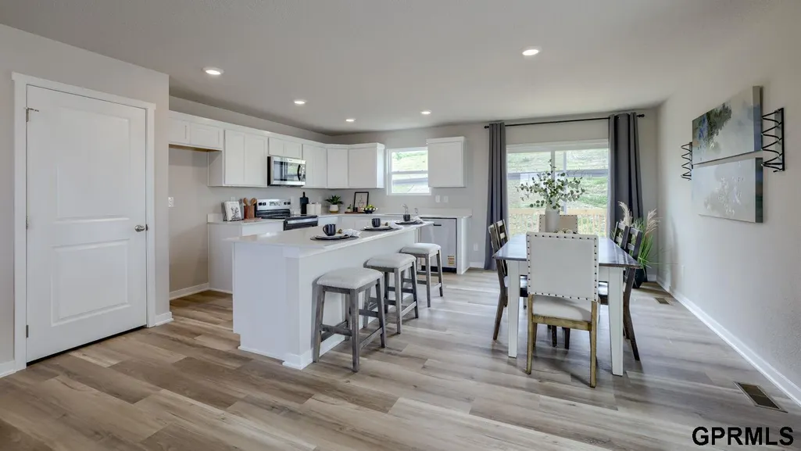
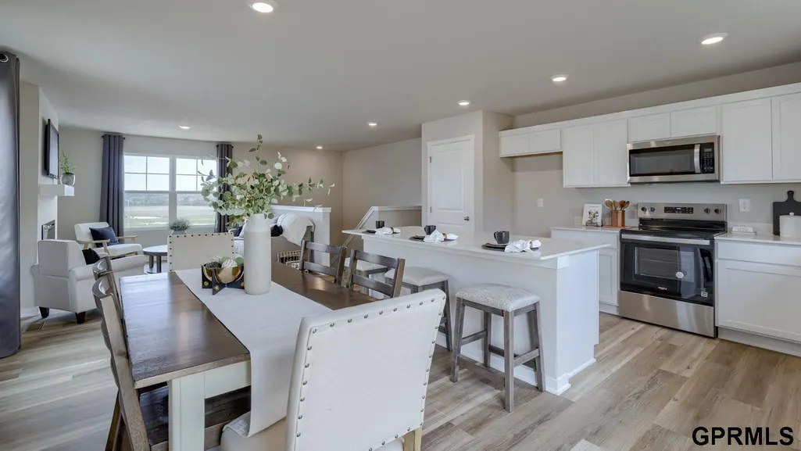
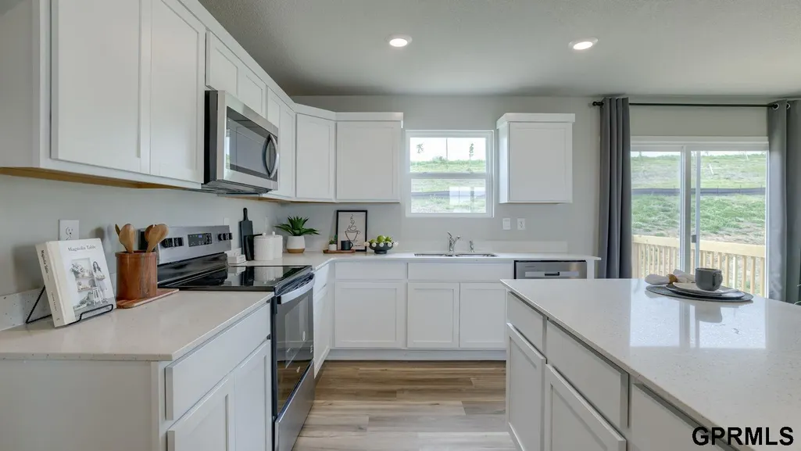
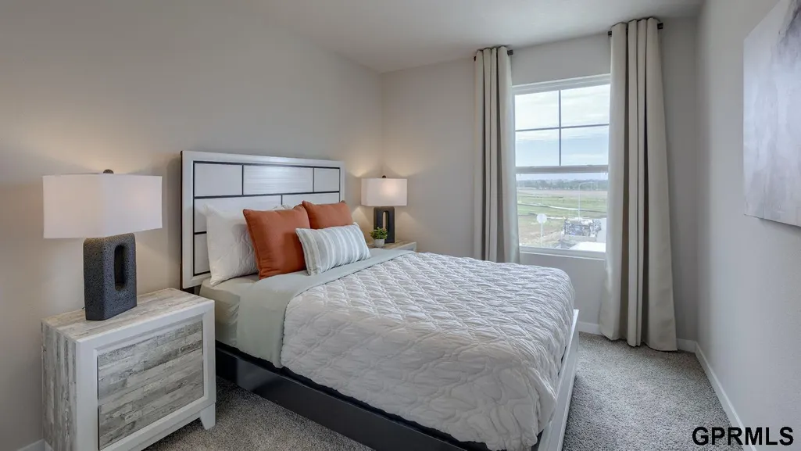
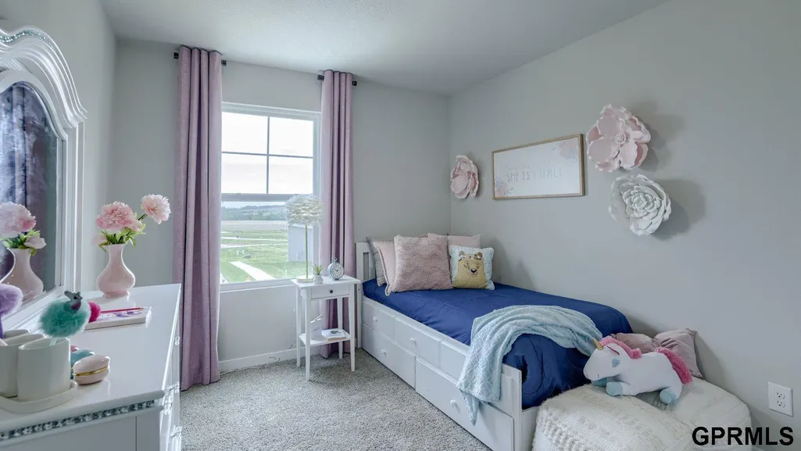
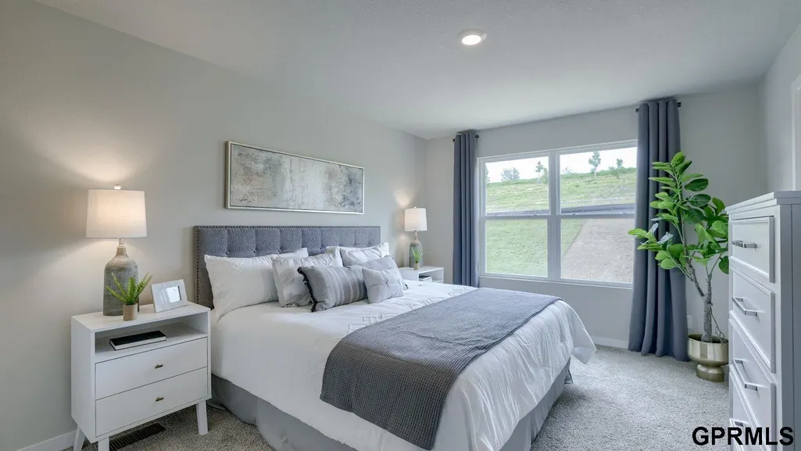
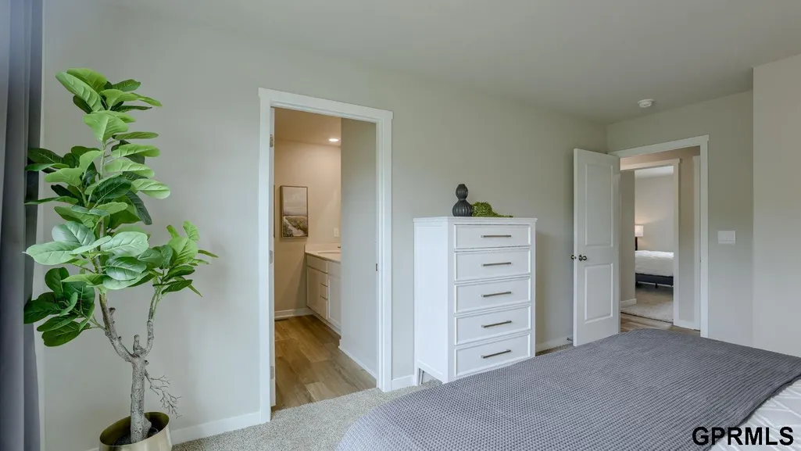
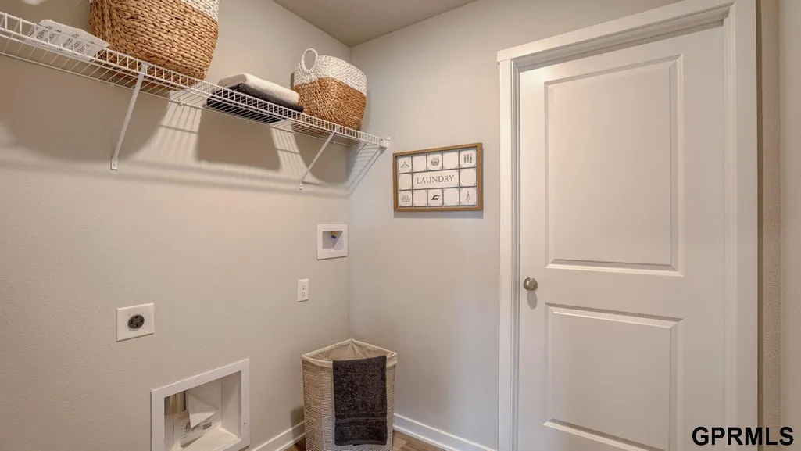
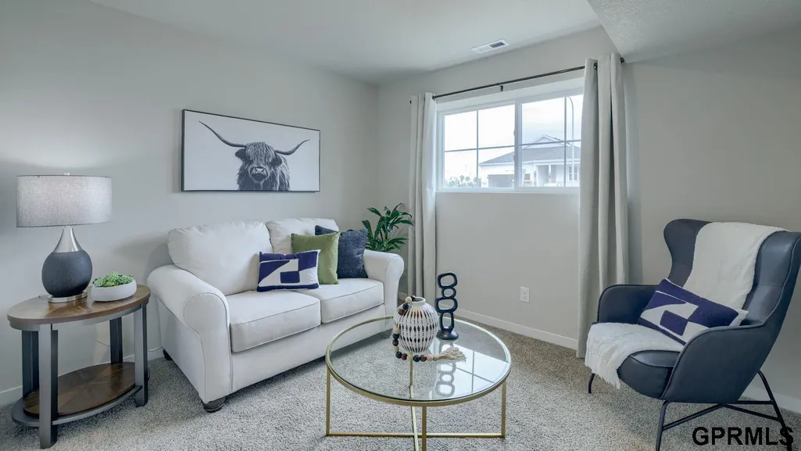
Welcome to the Fremont in Westbrook Hills - a split-level home offering 1,994 sq. ft. of finished living space with 4 bedrooms and 3 bathrooms. Perfect for comfort and entertaining, the main level features an open layout with a great room warmed by a cozy electric fireplace and filled with natural light from large windows. The kitchen is both stylish and functional, showcasing white cabinetry, stainless steel appliances, and a large island that connects seamlessly to the dining area. Down the hall are two spacious secondary bedrooms and a full bath. The private primary suite at the rear of the home includes a dual-sink vanity, walk-in shower, and large walk-in closet. Contact us today to schedule a personal tour! Ask about builder incentives with preferred lender. Photos similar to.
| Elementary School | Middle School | High School |
|---|---|---|
| Saddlebrook Elementary School | Alfonza W. Davis Middle School | Westview High School |
| Price History | |
|---|---|
| 5/26/2026 | Listed $352,990 |
| 6/3/2026 | 1$355,990 |
General Features
| Sewer | Public Sewer |
|---|---|
| Heating | Natural Gas |
| Cooling | Central Air |
| Utilities | Cable Available |
| Appliances | Range |
| HOA Fee | 195 |
| Garage Spaces | 2 |
| Patio/Porch Features | Patio |
| Construction Materials | Stone |
| Year Built | 2026 |
| Levels | Split Entry |
| Property Subtype | Single Family Residence |
| Tax Year | 2026 |
| Ownership | Fee Simple |
| Assoc Fee Paid Per | Annually |
| County | Douglas |
| New Construction | true |
| Property Type | Residential |
| HOA | true |
| Attached Garage | true |
| Subdivision Name | Westbrook Hills |
| Garage Y/N | true |
| Full Baths | 2 |
| Status | ACTIVE |
| Directions | Heading west on Highway 64, turn right onto N 132nd St and continue to Fort St. Turn left and head west on Fort St until you reach N 135th St, then turn right. Take the first right onto Whitmore St, and the model home will be located on your right. |
| ModificationTimestamp | 2026-06-03T21:12:01.300Z |
| High School | Westview |
| City | Omaha |
| Senior Community Y/N | false |
| High School District | Omaha |
| MLS Area | Douglas |
| Lot Size Units | Square Feet |
| Lot Size Square Feet | 7438 |
| Carport Y/N | false |
| Elementary School | Saddlebrook |
| Middle/Junior High School | Alfonza W. Davis |
| Property Condition | Under Construction |
| Building Area Units | Square Feet |
| Primary Bedroom Level | Main Floor |
| Living Area Units | Square Feet |
| Builder Name | D.R. Horton |
| Standard Status | Active |
| Occupancy Type | Vacant |
| Middle/Junior School District | Omaha |
| Elementary School District | Omaha |
| Legal Description | WESTBROOK HILLS LOT 72 BLOCK 0 LOT 72 |
Interior Features
| Basement | Egress |
|---|---|
| Flooring | Carpet |
| Total Fireplaces | 1 |
| Fireplace Features | Electric |
| Basement (Y/N) | true |
| Air Conditioning Y/N | true |
| Heating Y/N | true |
| Fireplace Y/N | true |
| Above Grade Finished Area | 1262 |
| 3/4 Baths | 1 |
| Total Bedrooms | 4 |
| Below Grade Finished Area | 732 |
| Main Level Bathrooms | 2 |
| Below Grade Finished Area Unit Type | Square Feet |
| LivingAreaSource | Plans |
| Above Grade Finished Area Unit Type | Square Feet |
| Total Baths | 3 |
| Primary Bathroom Features | 3/4 |
| RoomBasementArea | 732 |
| Bedroom 4 Level | Basement |
| Bedroom 3 Level | Main Floor |
| Second Bedroom Level | Main Floor |
Exterior Features
| Model | Fremont |
|---|---|
| Fencing | None |
| Parking Features | Attached |
| Lot Features | Up to 1/4 Acre. |
| Water Source | Public |
| Total Parking | 2 |
| Lot Size Area | 7438 |
| Foundation Details | Concrete Perimeter |
| Building Area Total | 1994 |
| Lot Dimensions | 69.56 x 133.17 x 24.11 x 21.68 x 133.3 |
| Lot Size Acres | 0.174 |
| Lot Size Source | Assessor |
| Covered Spaces | 2 |
Amenities
- Foreclosure
- Views
- Short Sale
- New Construction
- Adult 55+
- Lease To Own
- No HOA Fees
- Furnished
- Primary On Main
- Air Conditioning
- Seller Finance
- Green
- Fixer Upper
- Horse
- Golf
- Fireplace
- Deck
- Garage
- Basement
- Pool
Property vs Single Family Average in 68142
Price
Year Built
In The Neighborhood
Primary On Main
Omaha
$ 422,990
- Type
- Single Family
- Size
- 2,191 SqFt
- Rooms
- 4 Beds + 3 Baths
DRH Realty Nebraska LLC
Primary On Main
Omaha
$ 399,990
- Type
- Single Family
- Size
- 2,191 SqFt
- Rooms
- 4 Beds + 2 Baths
DRH Realty Nebraska LLC
Primary On Main
Omaha
$ 409,990
- Type
- Single Family
- Size
- 2,191 SqFt
- Rooms
- 4 Beds + 2 Baths
DRH Realty Nebraska LLC
Primary On Main
Omaha
$ 387,990
- Type
- Single Family
- Size
- 2,191 SqFt
- Rooms
- 4 Beds + 3 Baths
DRH Realty Nebraska LLC
Primary On Main
Omaha
$ 395,990
- Type
- Single Family
- Size
- 2,191 SqFt
- Rooms
- 4 Beds + 3 Baths
DRH Realty Nebraska LLC
Reduced
Omaha
$ 390,990
- Type
- Single Family
- Size
- 2,191 SqFt
- Rooms
- 4 Beds + 3 Baths
DRH Realty Nebraska LLC
Primary On Main
Omaha
$ 397,990
- Type
- Single Family
- Size
- 2,191 SqFt
- Rooms
- 4 Beds + 3 Baths
DRH Realty Nebraska LLC
Primary On Main
Omaha
$ 394,990
- Type
- Single Family
- Size
- 2,191 SqFt
- Rooms
- 4 Beds + 3 Baths
DRH Realty Nebraska LLC
Reduced
Omaha
$ 355,990
- Type
- Single Family
- Size
- 1,994 SqFt
- Rooms
- 4 Beds + 3 Baths
DRH Realty Nebraska LLC
Reduced
Omaha
$ 389,990
- Type
- Single Family
- Size
- 2,191 SqFt
- Rooms
- 4 Beds + 2 Baths
DRH Realty Nebraska LLC

 This data is from various Participants of the Great Plains REALTORS® Multiple Listing Service Inc Internet Data Exchange; is for consumers personal, non-commercial use and may not be used for any purpose other than to identify prospective properties consumers may be interested in purchasing; the listing broker is listed on each listing; the information is deemed reliable but not guaranteed, and is copyrighted ©2026 Great Plains REALTORS® Multiple Listing Service, Inc. Information is
